
Shane_CAD
Drawings by Shane_CAD
9302 Drawings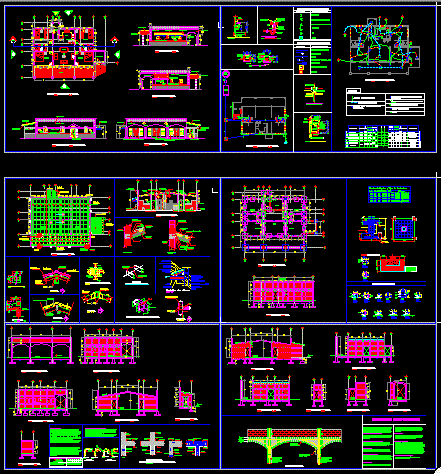
Summer Home DWG Block for AutoCAD
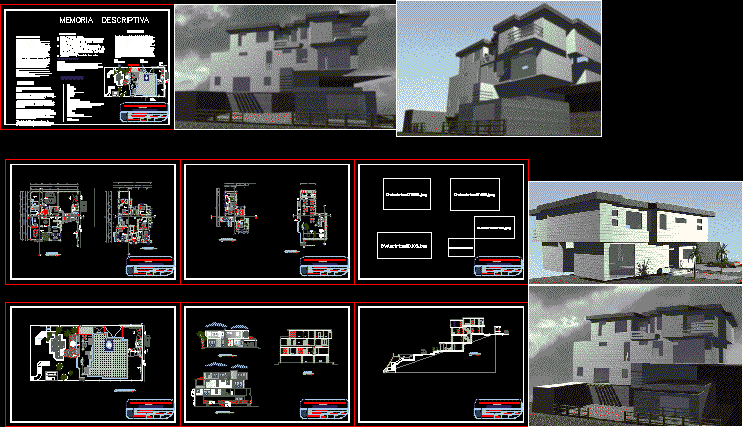
Shane_CAD 9302 Drawings · Joined December 2016 Drawings by Shane_CAD 9302 Drawings Housing In Hillside DWG Block for AutoCAD FREE Shane_CAD 9302 Drawings · Joined December 2016 Drawings by Shane_CAD 9302 Drawings DESIGN DETACHED HOUSE IN HILLSIDE Drawing labels, details, and other text information extracted from the CAD file (Translated […] Free – Add to Cart Checkout […]
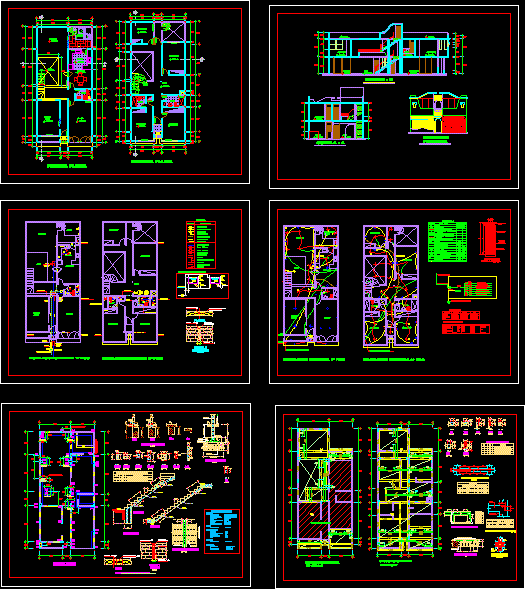
Single Family Home DWG Block for AutoCAD
Shane_CAD 9302 Drawings · Joined December 2016 Drawings by Shane_CAD 9302 Drawings Include : Plane of structures – Installations electrics, sanitery and structures Drawing labels, details, and other text information […]

Single Family Housing – – Three Levels DWG Block for AutoCAD
Shane_CAD 9302 Drawings · Joined December 2016 Drawings by Shane_CAD 9302 Drawings Single housing 3 levels with social areas – swimming pool etc. Drawing labels, details, and other text information […]
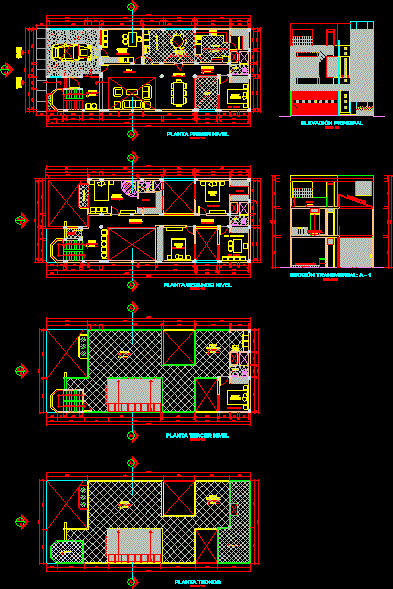
Single Family Home DWG Section for AutoCAD
Shane_CAD 9302 Drawings · Joined December 2016 Drawings by Shane_CAD 9302 Drawings Architecture and sections Drawing labels, details, and other text information extracted from the CAD file (Translated from Spanish): […]
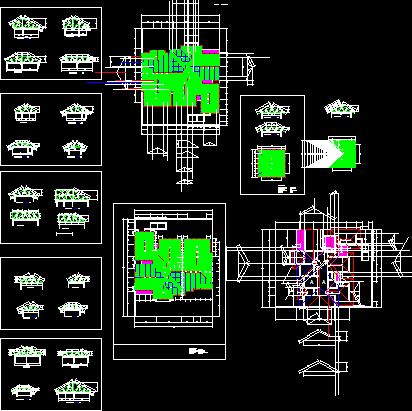
Roof Construction Details DWG Detail for AutoCAD
Shane_CAD 9302 Drawings · Joined December 2016 Drawings by Shane_CAD 9302 Drawings Konstruksi Atap Kuda Kuda Baja Ringan Drawing labels, details, and other text information extracted from the CAD file […]

House Project DWG Full Project for AutoCAD
Shane_CAD 9302 Drawings · Joined December 2016 Drawings by Shane_CAD 9302 Drawings Sections and plants Raw text data extracted from CAD file:
Beach House DWG Full Project for AutoCAD
Shane_CAD 9302 Drawings · Joined December 2016 Drawings by Shane_CAD 9302 Drawings Complete project – Sections – Elevations – Plants Drawing labels, details, and other text information extracted from the […]

Single Family Home DWG Block for AutoCAD
Shane_CAD 9302 Drawings · Joined December 2016 Drawings by Shane_CAD 9302 Drawings Terrain 8mx20mts – Housing for a doctor with office at home Drawing labels, details, and other text information […]

Preliminar Project House Two Levels DWG Full Project for AutoCAD
Shane_CAD 9302 Drawings · Joined December 2016 Drawings by Shane_CAD 9302 Drawings House in 2 levels modern style Drawing labels, details, and other text information extracted from the CAD file […]

Village – Project DWG Full Project for AutoCAD
Shane_CAD 9302 Drawings · Joined December 2016 Drawings by Shane_CAD 9302 Drawings the is same project with all plans and sections. The is same perspectiv also. Hope it will interesting […]

Single Housing – Rodrigez Villanueva DWG Section for AutoCAD
Shane_CAD 9302 Drawings · Joined December 2016 Drawings by Shane_CAD 9302 Drawings Complete planes – Plants – Sections – Elevations Drawing labels, details, and other text information extracted from the […]

· Single Family Home DWG Block for AutoCAD
Shane_CAD 9302 Drawings · Joined December 2016 Drawings by Shane_CAD 9302 Drawings Single family home – Complete Drawing labels, details, and other text information extracted from the CAD file (Translated […]

Cabin DWG Block for AutoCAD
Shane_CAD 9302 Drawings · Joined December 2016 Drawings by Shane_CAD 9302 Drawings Design cabin or country house Plants – Facades – Axes and dimensions Drawing labels, details, and other text […]

Housing DWG Section for AutoCAD
Shane_CAD 9302 Drawings · Joined December 2016 Drawings by Shane_CAD 9302 Drawings Housing 2 levels -. Architectonic plants – Facades – Sections – Isometric view Drawing labels, details, and other […]

Single Family Home Reyes DWG Section for AutoCAD
Shane_CAD 9302 Drawings · Joined December 2016 Drawings by Shane_CAD 9302 Drawings Complete planes – 2 Plants architectonicInstallations hydraulic , electrics , srtucturals – Sections – Elevations Drawing labels, details, […]

Housing Social Interest DWG Section for AutoCAD
Shane_CAD 9302 Drawings · Joined December 2016 Drawings by Shane_CAD 9302 Drawings Hydrailic installations ; sanitary ; and gas – Plants – Facades – Isometric views – Foundation – Sections […]