
Shane_CAD
Drawings by Shane_CAD
9302 Drawings
Project Housing With Metallic Structure DWG Full Project for AutoCAD
Shane_CAD 9302 Drawings · Joined December 2016 Drawings by Shane_CAD 9302 Drawings Family Housing DWG Block for AutoCAD FREE Shane_CAD 9302 Drawings · Joined December 2016 Drawings by Shane_CAD 9302 Drawings FAMILY HOUSING plants are presented – cuts – structural drawings – sanitary and electrical installations housing 2 levels […] Free – Add to Cart Checkout Added […]

Set Architectural Planes From Houising – El Salvador DWG Block for AutoCAD
Shane_CAD 9302 Drawings · Joined December 2016 Drawings by Shane_CAD 9302 Drawings Planes architectonic ; Electrics ; Hydraulics ; Structurals ; Finishes to permissions Hostal housing at Salvador Drawing labels, […]

Single Family Home One Level DWG Section for AutoCAD
Shane_CAD 9302 Drawings · Joined December 2016 Drawings by Shane_CAD 9302 Drawings Single family home one level – Planes according seismic standards- Facade – Sections – Plants installations – constructive […]
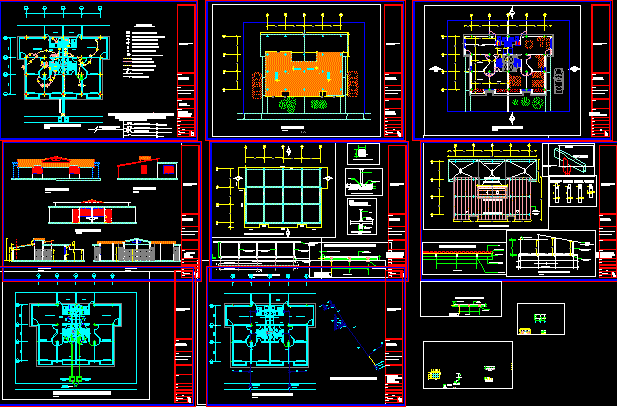
Single Family Home Paired DWG Block for AutoCAD
Shane_CAD 9302 Drawings · Joined December 2016 Drawings by Shane_CAD 9302 Drawings Architecture and structural design of paired housing Social Interest – Include :Sanitary and electric installations – Structure- Guide […]

Foundation Family Home DWG Block for AutoCAD
Shane_CAD 9302 Drawings · Joined December 2016 Drawings by Shane_CAD 9302 Drawings Foundations of family home Drawing labels, details, and other text information extracted from the CAD file (Translated from […]

Housing 200 M2 Construction DWG Block for AutoCAD
Shane_CAD 9302 Drawings · Joined December 2016 Drawings by Shane_CAD 9302 Drawings Housing 200 m2 of construction residencial type Drawing labels, details, and other text information extracted from the CAD […]
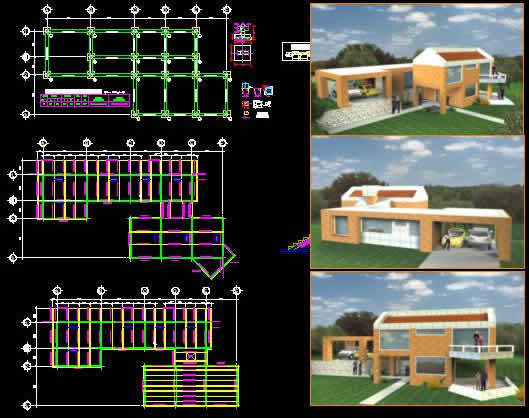
Single Family Mountain House DWG Full Project for AutoCAD
Shane_CAD 9302 Drawings · Joined December 2016 Drawings by Shane_CAD 9302 Drawings Project isolated single home for vacation – Elevations and structural loads Drawing labels, details, and other text information […]

Housing – Commerce DWG Elevation for AutoCAD
Shane_CAD 9302 Drawings · Joined December 2016 Drawings by Shane_CAD 9302 Drawings Housing with 2 stores – Second level department and independent rooms – Plants – Elevations – Installations – […]

Single Family Home 600x1510m DWG Section for AutoCAD
Shane_CAD 9302 Drawings · Joined December 2016 Drawings by Shane_CAD 9302 Drawings Plane of plant – Sections – Elevation Drawing labels, details, and other text information extracted from the CAD […]

Single Family Home DWG Block for AutoCAD
Shane_CAD 9302 Drawings · Joined December 2016 Drawings by Shane_CAD 9302 Drawings Single family home of col subsidy Drawing labels, details, and other text information extracted from the CAD file […]

Housing DWG Section for AutoCAD
Shane_CAD 9302 Drawings · Joined December 2016 Drawings by Shane_CAD 9302 Drawings Housing two plants – Facades – Sections . Drawing labels, details, and other text information extracted from the […]

Housing – Jose Gabriel DWG Section for AutoCAD
Shane_CAD 9302 Drawings · Joined December 2016 Drawings by Shane_CAD 9302 Drawings Housing – Jose Gabriel – Plants -Sections – Details – views Drawing labels, details, and other text information […]

Country House DWG Full Project for AutoCAD
Shane_CAD 9302 Drawings · Joined December 2016 Drawings by Shane_CAD 9302 Drawings Preliminar project of country house Drawing labels, details, and other text information extracted from the CAD file (Translated […]

Design Complete Housing With Furniture And Axes DWG Block for AutoCAD
Shane_CAD 9302 Drawings · Joined December 2016 Drawings by Shane_CAD 9302 Drawings Complete housing with furniture – Include perspective in jpg Drawing labels, details, and other text information extracted from […]

Home 1 DWG Block for AutoCAD
Shane_CAD 9302 Drawings · Joined December 2016 Drawings by Shane_CAD 9302 Drawings Housing with all executive planes( architectonic,structutals , installations ) Drawing labels, details, and other text information extracted from […]

Larco Housing – Trujillo DWG Section for AutoCAD
Shane_CAD 9302 Drawings · Joined December 2016 Drawings by Shane_CAD 9302 Drawings Sections and elevation of Larco housing – Trujillo Drawing labels, details, and other text information extracted from the […]