
Shane_CAD
Drawings by Shane_CAD
9302 Drawings
Single Family Home DWG Block for AutoCAD
Shane_CAD 9302 Drawings · Joined December 2016 Drawings by Shane_CAD 9302 Drawings House Of Bordeaux DWG Block for AutoCAD PREMIUM$3.87 Shane_CAD 9302 Drawings · Joined December 2016 Drawings by Shane_CAD 9302 Drawings This is a house where technology meets architecture to create a universe at the same time simple and […] or $3.87 – Add to Cart […]
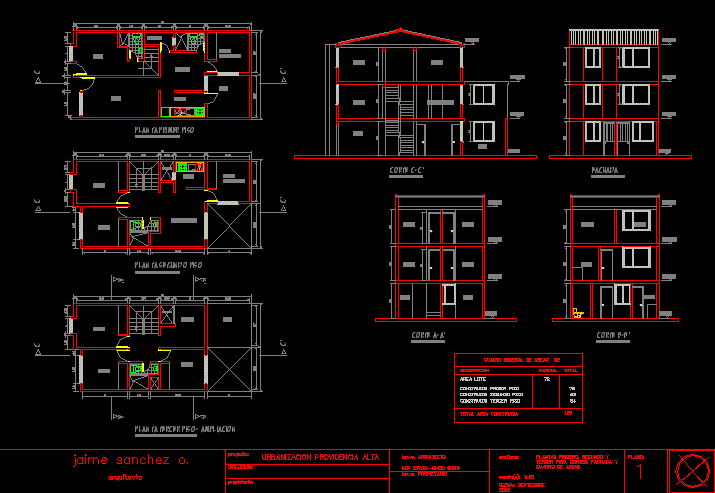
High Providence DWG Section for AutoCAD
Shane_CAD 9302 Drawings · Joined December 2016 Drawings by Shane_CAD 9302 Drawings High providence – Plants – Views – Sections Drawing labels, details, and other text information extracted from the […]

Single Family Housing At The Mountain DWG Section for AutoCAD
Shane_CAD 9302 Drawings · Joined December 2016 Drawings by Shane_CAD 9302 Drawings Single family housing at the mountain – Plants – Sections – Views – Details Drawing labels, details, and […]

Rural House DWG Section for AutoCAD
Shane_CAD 9302 Drawings · Joined December 2016 Drawings by Shane_CAD 9302 Drawings Rural house with 2 bedrooms, 2 garages , American style kitchen – large dining room with fireplace – […]

Model Minimun Housing – One Level DWG Model for AutoCAD
Shane_CAD 9302 Drawings · Joined December 2016 Drawings by Shane_CAD 9302 Drawings Model traditional housing -Low cost Drawing labels, details, and other text information extracted from the CAD file (Translated […]
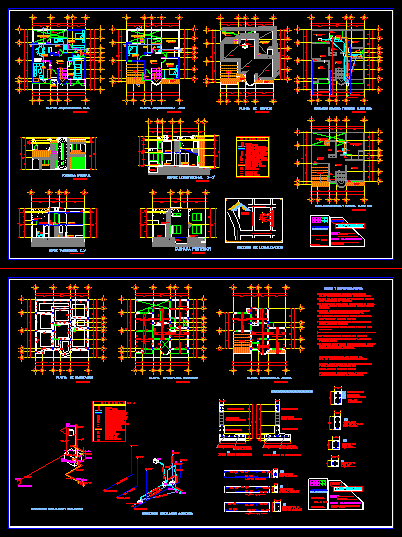
Project In Oaxaca DWG Full Project for AutoCAD
Shane_CAD 9302 Drawings · Joined December 2016 Drawings by Shane_CAD 9302 Drawings Complet project – Plants – Sections – Details Drawing labels, details, and other text information extracted from the […]
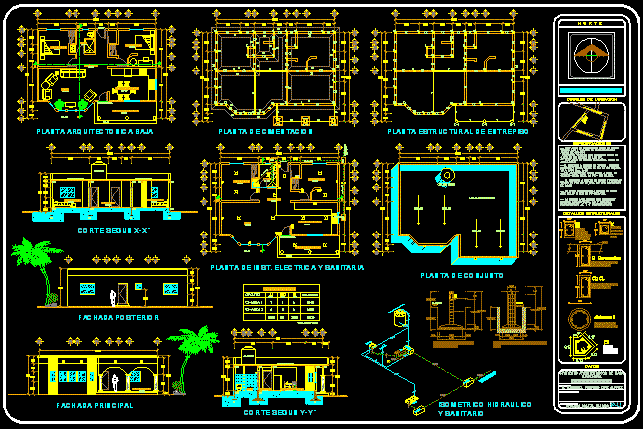
Housing DWG Section for AutoCAD
Shane_CAD 9302 Drawings · Joined December 2016 Drawings by Shane_CAD 9302 Drawings Housing one plant – Facades – Whole plants – Sections – Isometric details Drawing labels, details, and other […]

Zamorano – Housing With 2 Departments DWG Block for AutoCAD
Shane_CAD 9302 Drawings · Joined December 2016 Drawings by Shane_CAD 9302 Drawings Housing with two apartments – Minimun spaces Drawing labels, details, and other text information extracted from the CAD […]
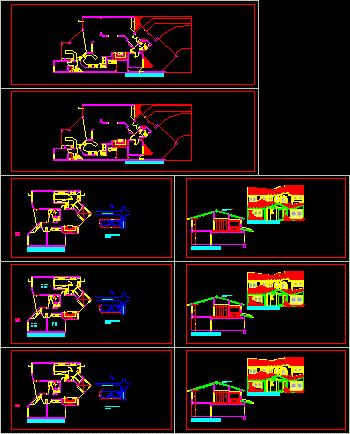
Two Storey Home DWG Block for AutoCAD
Shane_CAD 9302 Drawings · Joined December 2016 Drawings by Shane_CAD 9302 Drawings One family housing with 3 bedrooms, 2 baths including one en suite, two car garage and swimming pool. […]
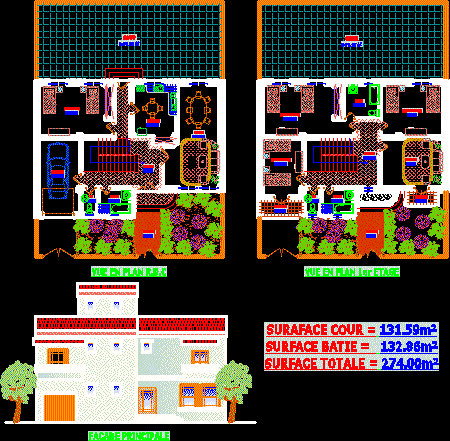
Housing DWG Section for AutoCAD
Shane_CAD 9302 Drawings · Joined December 2016 Drawings by Shane_CAD 9302 Drawings Plants – Sections – Views Drawing labels, details, and other text information extracted from the CAD file: sheet, […]

Property House DWG Section for AutoCAD
Shane_CAD 9302 Drawings · Joined December 2016 Drawings by Shane_CAD 9302 Drawings Plants of property house – Plants – Sections – Views Drawing labels, details, and other text information extracted […]

Single Housing Ferrocement DWG Block for AutoCAD
Shane_CAD 9302 Drawings · Joined December 2016 Drawings by Shane_CAD 9302 Drawings Ferrocement . Single family housing Drawing labels, details, and other text information extracted from the CAD file (Translated […]

Housing DWG Section for AutoCAD
Shane_CAD 9302 Drawings · Joined December 2016 Drawings by Shane_CAD 9302 Drawings Plant – Section – Elevations and perspectives Drawing labels, details, and other text information extracted from the CAD […]

Single Family Home DWG Detail for AutoCAD
Shane_CAD 9302 Drawings · Joined December 2016 Drawings by Shane_CAD 9302 Drawings Single family home – Type duplex with detail photovoltaic panel Drawing labels, details, and other text information extracted […]

Single Family Home DWG Section for AutoCAD
Shane_CAD 9302 Drawings · Joined December 2016 Drawings by Shane_CAD 9302 Drawings Sections – Plants – Elevations and details Drawing labels, details, and other text information extracted from the CAD […]

Housing DWG Block for AutoCAD
Shane_CAD 9302 Drawings · Joined December 2016 Drawings by Shane_CAD 9302 Drawings ‘Middle-class’ housing, Latin America. Drawing labels, details, and other text information extracted from the CAD file (Translated from […]