
Shane_CAD
Drawings by Shane_CAD
9302 Drawings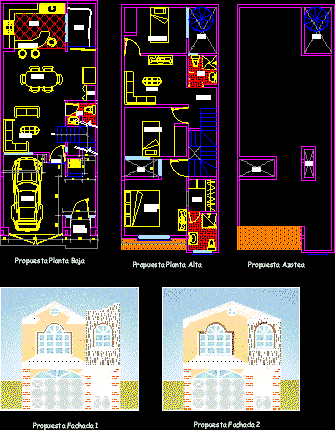
House K DWG Block for AutoCAD
Shane_CAD 9302 Drawings · Joined December 2016 Drawings by Shane_CAD 9302 Drawings Dublex Villa DWG Block for AutoCAD FREE Shane_CAD 9302 Drawings · Joined December 2016 Drawings by Shane_CAD 9302 Drawings Dublex Villa Drawing labels, details, and other text information extracted from the CAD file (Translated from Turkish): project […] Free – Add to Cart Checkout Added […]
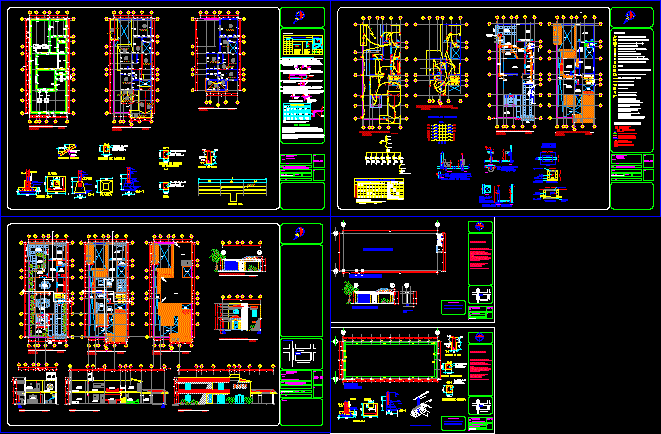
Project Finished DWG Full Project for AutoCAD
Shane_CAD 9302 Drawings · Joined December 2016 Drawings by Shane_CAD 9302 Drawings Executive project complete – Plants – Sections – Views Drawing labels, details, and other text information extracted from […]

Residence – Executive Project DWG Full Project for AutoCAD
Shane_CAD 9302 Drawings · Joined December 2016 Drawings by Shane_CAD 9302 Drawings Residence with low and high plant – Four bedrooms and two bathrooms Drawing labels, details, and other text […]

Single Family Home DWG Full Project for AutoCAD
Shane_CAD 9302 Drawings · Joined December 2016 Drawings by Shane_CAD 9302 Drawings Project 4 plants : First plant parking – Second plant department – Third and fourth rooms – Swimming […]

Front Elevation Of Residence DWG Elevation for AutoCAD
Shane_CAD 9302 Drawings · Joined December 2016 Drawings by Shane_CAD 9302 Drawings Elevation for residencial house Drawing labels, details, and other text information extracted from the CAD file: proposed residence […]

Single Family Housing DWG Full Project for AutoCAD
Shane_CAD 9302 Drawings · Joined December 2016 Drawings by Shane_CAD 9302 Drawings Complete project single family housing -Architecture planes -Structures – Electric and sanitary installations Drawing labels, details, and other […]

Rural Minimal Housing DWG Block for AutoCAD
Shane_CAD 9302 Drawings · Joined December 2016 Drawings by Shane_CAD 9302 Drawings Construction minimal housing for rural area in Guatemala – Roof minimun and basic services at low cost Drawing […]

Project Residencial Housing – One Level DWG Full Project for AutoCAD
Shane_CAD 9302 Drawings · Joined December 2016 Drawings by Shane_CAD 9302 Drawings Project hiusing with one plant in californian type – Include plants – Sections – Facades – Furnished and […]
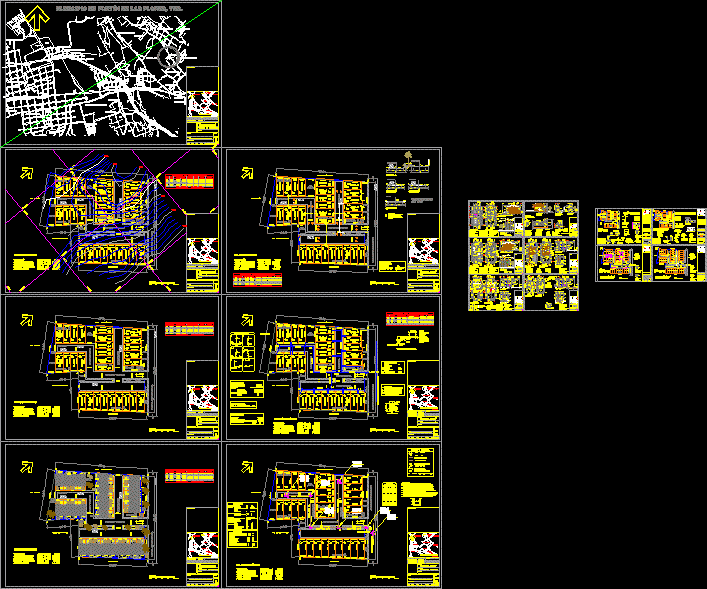
Residencial Division DWG Full Project for AutoCAD
Shane_CAD 9302 Drawings · Joined December 2016 Drawings by Shane_CAD 9302 Drawings Complete project of residencial division located a Fortin de Flores district- Veracruz – Include planes of division according […]

Housing Social Interest – Complete DWG Section for AutoCAD
Shane_CAD 9302 Drawings · Joined December 2016 Drawings by Shane_CAD 9302 Drawings Two prototypes of housing Social Interest – Include Plants – Sections – Facades – Installations – Structure – […]

One Family House DWG Section for AutoCAD
Shane_CAD 9302 Drawings · Joined December 2016 Drawings by Shane_CAD 9302 Drawings Single house – Plants – Sections Drawing labels, details, and other text information extracted from the CAD file […]

Housing One Level DWG Block for AutoCAD
Shane_CAD 9302 Drawings · Joined December 2016 Drawings by Shane_CAD 9302 Drawings Architectonic plant – Foundation and health plants – Hydraulic – Electric – and facades Drawing labels, details, and […]

Single Housing DWG Elevation for AutoCAD
Shane_CAD 9302 Drawings · Joined December 2016 Drawings by Shane_CAD 9302 Drawings Architectonic elevation of single housing Drawing labels, details, and other text information extracted from the CAD file (Translated […]

Two Family House DWG Full Project for AutoCAD
Shane_CAD 9302 Drawings · Joined December 2016 Drawings by Shane_CAD 9302 Drawings project on sloping ground Drawing labels, details, and other text information extracted from the CAD file (Translated from […]

Residential Housing Project DWG Full Project for AutoCAD
Shane_CAD 9302 Drawings · Joined December 2016 Drawings by Shane_CAD 9302 Drawings Residential building Plants Sections Elevations Drawing labels, details, and other text information extracted from the CAD file: outdoor […]

Structure Housing 40m2 DWG Block for AutoCAD
Shane_CAD 9302 Drawings · Joined December 2016 Drawings by Shane_CAD 9302 Drawings Plane housing structure – 40 m2 Drawing labels, details, and other text information extracted from the CAD file […]