
Shane_CAD
Drawings by Shane_CAD
9302 Drawings
Laying Out Plan Of Housing DWG Plan for AutoCAD
Shane_CAD 9302 Drawings · Joined December 2016 Drawings by Shane_CAD 9302 Drawings Detached House DWG Block for AutoCAD FREE Shane_CAD 9302 Drawings · Joined December 2016 Drawings by Shane_CAD 9302 Drawings Two-story house has three bedrooms; bathrooms; kitchen;living room. Drawing labels, details, and other text information extracted from the […] Free – Add to Cart Checkout Added […]
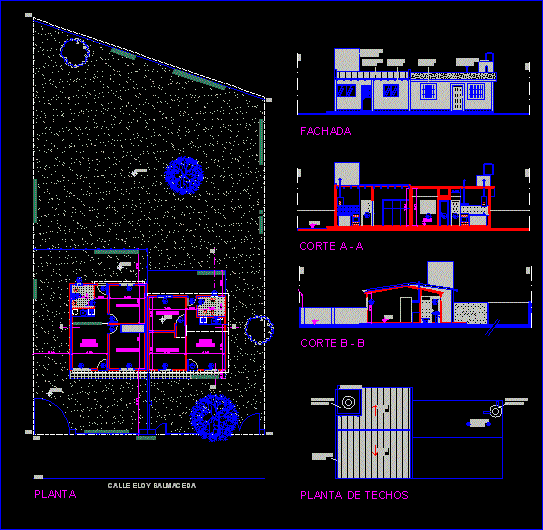
Paired Housings DWG Section for AutoCAD
Shane_CAD 9302 Drawings · Joined December 2016 Drawings by Shane_CAD 9302 Drawings Paired housings – Plants – sections – Views Drawing labels, details, and other text information extracted from the […]

Residential House DWG Block for AutoCAD
Shane_CAD 9302 Drawings · Joined December 2016 Drawings by Shane_CAD 9302 Drawings Housing residencial level- Include architectonic planes- Foundation and structurals Drawing labels, details, and other text information extracted from […]

Single Family Housing DWG Block for AutoCAD
Shane_CAD 9302 Drawings · Joined December 2016 Drawings by Shane_CAD 9302 Drawings Housing 2 levels – Include 3 bedrooms 2 complete bathrooms and a half bath room. kitchen – dining […]

Duplex Housing DWG Section for AutoCAD
Shane_CAD 9302 Drawings · Joined December 2016 Drawings by Shane_CAD 9302 Drawings Include plants – Sections – Elevations Drawing labels, details, and other text information extracted from the CAD file […]

Remodeling Housing DWG Model for AutoCAD
Shane_CAD 9302 Drawings · Joined December 2016 Drawings by Shane_CAD 9302 Drawings Remodeling housing two plants and ambience Drawing labels, details, and other text information extracted from the CAD file […]

Cabin In The Woods DWG Block for AutoCAD
Shane_CAD 9302 Drawings · Joined December 2016 Drawings by Shane_CAD 9302 Drawings Cabin development in 2 levels Drawing labels, details, and other text information extracted from the CAD file (Translated […]
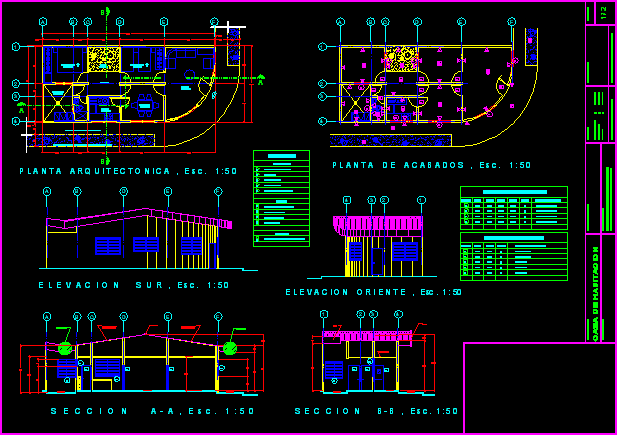
Housing DWG Block for AutoCAD
Shane_CAD 9302 Drawings · Joined December 2016 Drawings by Shane_CAD 9302 Drawings Single housing in street square appropriate to teach in autocad Drawing labels, details, and other text information extracted […]

Housing In Can Cun DWG Full Project for AutoCAD
Shane_CAD 9302 Drawings · Joined December 2016 Drawings by Shane_CAD 9302 Drawings Project house in Can Cun Drawing labels, details, and other text information extracted from the CAD file (Translated […]
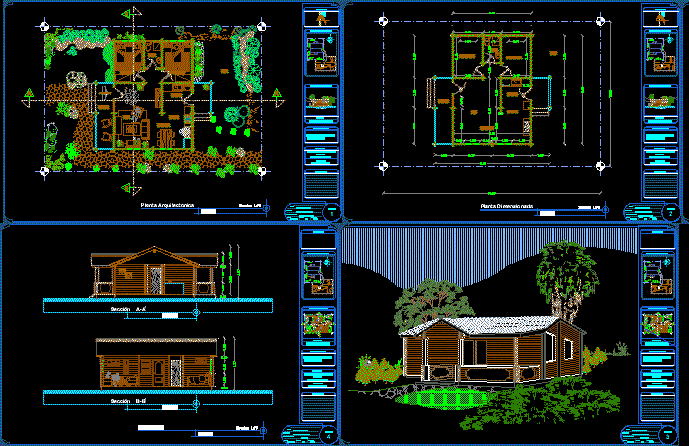
Wooden House DWG Section for AutoCAD
Shane_CAD 9302 Drawings · Joined December 2016 Drawings by Shane_CAD 9302 Drawings Design of woden house – include Architectonic plant , Enclosed plant , LivingElevations – Sections – Perspective – […]
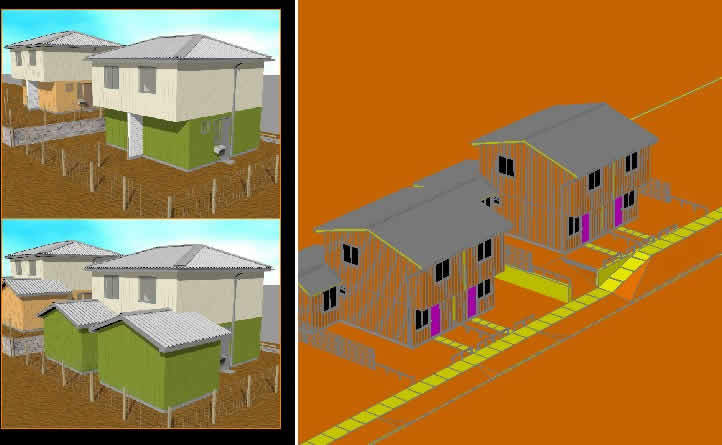
Housing 3D DWG Model for AutoCAD
Shane_CAD 9302 Drawings · Joined December 2016 Drawings by Shane_CAD 9302 Drawings Housing in 3d in Autocad2005 – This work is exported to 3D StudioMax 9 32-bit – Its’ used […]

Project Family Housing DWG Full Project for AutoCAD
Shane_CAD 9302 Drawings · Joined December 2016 Drawings by Shane_CAD 9302 Drawings Architecture family housing and structures Drawing labels, details, and other text information extracted from the CAD file (Translated […]

Single Family Housing DWG Section for AutoCAD
Shane_CAD 9302 Drawings · Joined December 2016 Drawings by Shane_CAD 9302 Drawings Distribution – Plants – Sections – Views Drawing labels, details, and other text information extracted from the CAD […]
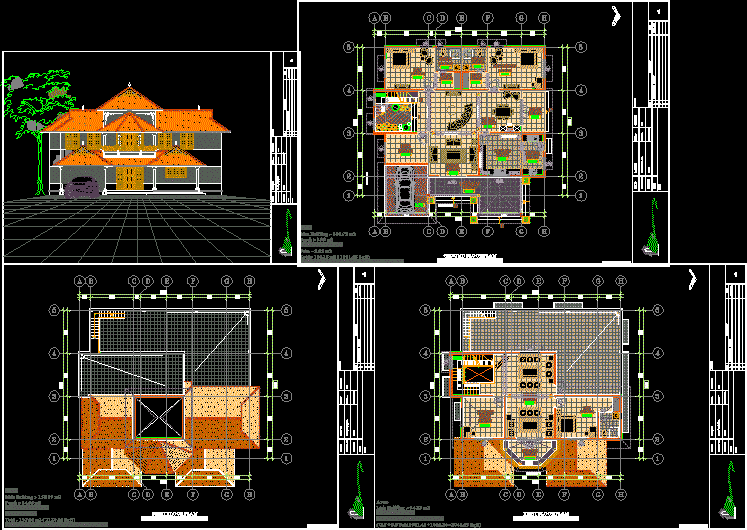
House Plan DWG Plan for AutoCAD
Shane_CAD 9302 Drawings · Joined December 2016 Drawings by Shane_CAD 9302 Drawings Residential Building Plan and Elevation Drawing labels, details, and other text information extracted from the CAD file: sec-d, […]

Housing Project DWG Full Project for AutoCAD
Shane_CAD 9302 Drawings · Joined December 2016 Drawings by Shane_CAD 9302 Drawings Housing social Interest – Two levels Drawing labels, details, and other text information extracted from the CAD file […]

Cottage Seafront DWG Section for AutoCAD
Shane_CAD 9302 Drawings · Joined December 2016 Drawings by Shane_CAD 9302 Drawings Cottage in levels ,seafront – Plants – Seen from the seafront – Longitudinal section Drawing labels, details, and […]