
Shane_CAD
Drawings by Shane_CAD
9302 Drawings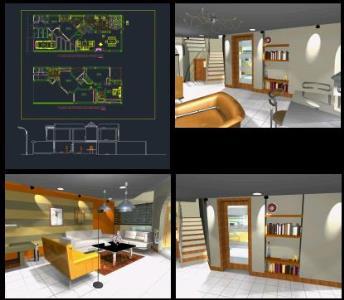
Housing DWG Block for AutoCAD
Shane_CAD 9302 Drawings · Joined December 2016 Drawings by Shane_CAD 9302 Drawings Housing And Commercial Space DWG Block for AutoCAD FREE Shane_CAD 9302 Drawings · Joined December 2016 Drawings by Shane_CAD 9302 Drawings HOUSING AND COMMERCIAL SPACE LOCATED IN CORNER Free – Add to Cart Checkout Added to cart Detached House DWG Block for AutoCAD FREE Shane_CAD […]
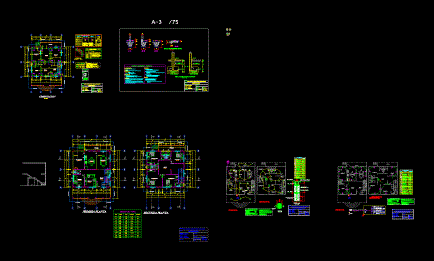
Country House DWG Detail for AutoCAD
Shane_CAD 9302 Drawings · Joined December 2016 Drawings by Shane_CAD 9302 Drawings HOUSE LODGE – Ground – Cortes – Views – Facilities – Construction Details

Ground And Facade Colors DWG Block for AutoCAD
Shane_CAD 9302 Drawings · Joined December 2016 Drawings by Shane_CAD 9302 Drawings File shows an example of distributed plant colors; materials and background colors facade housing .
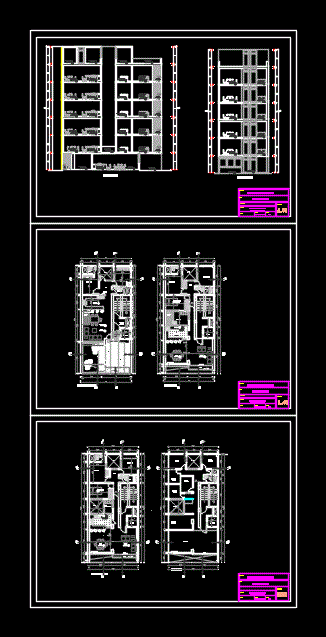
Multifamily Housing DWG Block for AutoCAD
Shane_CAD 9302 Drawings · Joined December 2016 Drawings by Shane_CAD 9302 Drawings Lot 8 x 17 m; It has 6 departments and roof .

Family Room 3D DWG Model for AutoCAD
Shane_CAD 9302 Drawings · Joined December 2016 Drawings by Shane_CAD 9302 Drawings Architectural and interior design family room; 3D modeling and distribution space

Detached House DWG Section for AutoCAD
Shane_CAD 9302 Drawings · Joined December 2016 Drawings by Shane_CAD 9302 Drawings Houses – Plant first floor commercial premises – plants – sections – Construction details
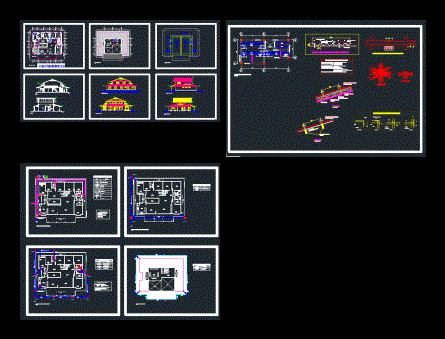
Housing DWG Full Project for AutoCAD
Shane_CAD 9302 Drawings · Joined December 2016 Drawings by Shane_CAD 9302 Drawings Housing Project detached house full field. Complete and detailed architecture; roof structure; foundations; electrical and sanitary installations .

Small House DWG Block for AutoCAD
Shane_CAD 9302 Drawings · Joined December 2016 Drawings by Shane_CAD 9302 Drawings Zip folder. dwg files. and jpg. of a small house. Plants – Cortes – Views installations.-

Houses According Serviu DWG Plan for AutoCAD
Shane_CAD 9302 Drawings · Joined December 2016 Drawings by Shane_CAD 9302 Drawings General plan format – floor to ceiling – elevations – detail windows – Details

Houses DWG Full Project for AutoCAD
Shane_CAD 9302 Drawings · Joined December 2016 Drawings by Shane_CAD 9302 Drawings The project involves the construction of a house. DESCRIPTION OF ENVIRONMENTS: FIRST LEVEL: Entry module is at the […]

Extension Kitchen And Small Dining DWG Block for AutoCAD
Shane_CAD 9302 Drawings · Joined December 2016 Drawings by Shane_CAD 9302 Drawings Move the current location of the kitchen to have more space in the room and more privacy in […]
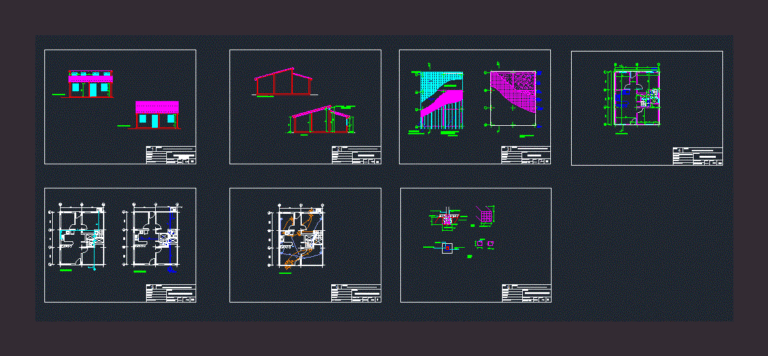
Housing Plans Metal Structure DWG Plan for AutoCAD
Shane_CAD 9302 Drawings · Joined December 2016 Drawings by Shane_CAD 9302 Drawings The file contains drawings and the specification of a house wireframe 62 m2; has 6 sheets with details […]

Large Multifamily Housing DWG Full Project for AutoCAD
Shane_CAD 9302 Drawings · Joined December 2016 Drawings by Shane_CAD 9302 Drawings The project involves the construction of a housing expansion in the second and third level intended for residential […]
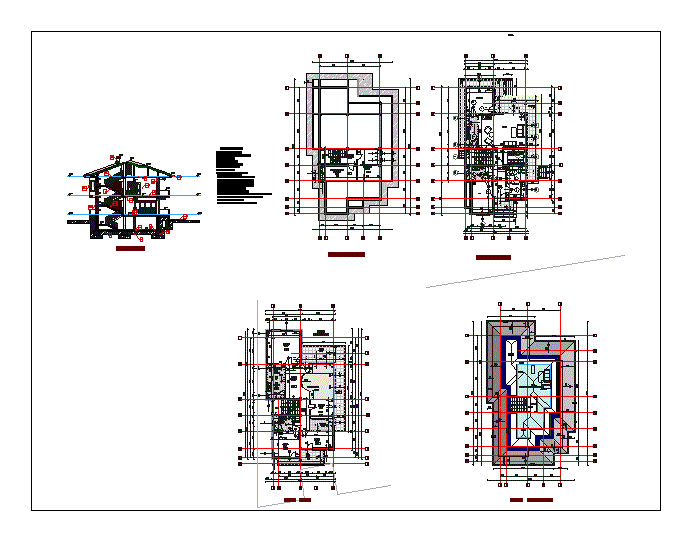
Housing Two Levels And Subsoil DWG Section for AutoCAD
Shane_CAD 9302 Drawings · Joined December 2016 Drawings by Shane_CAD 9302 Drawings Plantas – sections – facades – dimensions – designations

Duplex Housing Project – Underground Garage DWG Full Project for AutoCAD
Shane_CAD 9302 Drawings · Joined December 2016 Drawings by Shane_CAD 9302 Drawings Planta – cut -facades

Housing DWG Detail for AutoCAD
Shane_CAD 9302 Drawings · Joined December 2016 Drawings by Shane_CAD 9302 Drawings All housing files – beam and grid – construction details