
Shane_CAD
Drawings by Shane_CAD
9302 Drawings
Single Family House La Toscana DWG Section for AutoCAD
Shane_CAD 9302 Drawings · Joined December 2016 Drawings by Shane_CAD 9302 Drawings Pacific House DWG Block for AutoCAD FREE Shane_CAD 9302 Drawings · Joined December 2016 Drawings by Shane_CAD 9302 Drawings This is a house Pacific Hong Bang – District; Drawing labels, details, and other text information extracted from […] Free – Add to Cart Checkout Added […]
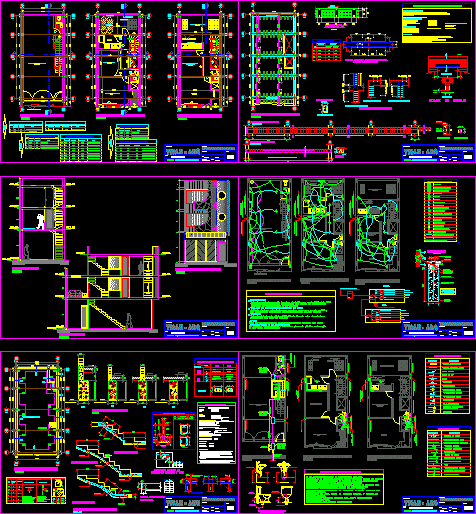
Single Family Home DWG Block for AutoCAD
Shane_CAD 9302 Drawings · Joined December 2016 Drawings by Shane_CAD 9302 Drawings Home with many spaces – Saloon multiple uses . First level – Second level living room , dining […]

Single Family Home Sydv– Trujillo, Peru DWG Block for AutoCAD
Shane_CAD 9302 Drawings · Joined December 2016 Drawings by Shane_CAD 9302 Drawings Housing typical of the urban residential zone of Trujillo, Peru Drawing labels, details, and other text information extracted […]

Structural Project Of Housing DWG Full Project for AutoCAD
Shane_CAD 9302 Drawings · Joined December 2016 Drawings by Shane_CAD 9302 Drawings Structure – Structural Project Drawing labels, details, and other text information extracted from the CAD file (Translated from […]

Single Family Home DWG Section for AutoCAD
Shane_CAD 9302 Drawings · Joined December 2016 Drawings by Shane_CAD 9302 Drawings Single family home – Plants – Sections Drawing labels, details, and other text information extracted from the CAD […]

Residence DWG Block for AutoCAD
Shane_CAD 9302 Drawings · Joined December 2016 Drawings by Shane_CAD 9302 Drawings Residential home of large measures Drawing labels, details, and other text information extracted from the CAD file (Translated […]

Single Family Residence DWG Section for AutoCAD
Shane_CAD 9302 Drawings · Joined December 2016 Drawings by Shane_CAD 9302 Drawings Single family residence – Plants – Sections Drawing labels, details, and other text information extracted from the CAD […]

Housing 2 Plants And Basement DWG Block for AutoCAD
Shane_CAD 9302 Drawings · Joined December 2016 Drawings by Shane_CAD 9302 Drawings Housing 2 plants and basement Drawing labels, details, and other text information extracted from the CAD file (Translated […]

Housing Malquia DWG Full Project for AutoCAD
Shane_CAD 9302 Drawings · Joined December 2016 Drawings by Shane_CAD 9302 Drawings Preliminar single project with Measured plants – Structures – Electric installation – Sections – Facades Drawing labels, details, […]

One Family Housing, One Level–Duke 1 DWG Plan for AutoCAD
Shane_CAD 9302 Drawings · Joined December 2016 Drawings by Shane_CAD 9302 Drawings Plans and Sections – Views of a single family home in one level Drawing labels, details, and other […]

Housing 3D DWG Model for AutoCAD
Shane_CAD 9302 Drawings · Joined December 2016 Drawings by Shane_CAD 9302 Drawings housing in 3D

One Family Housing, Minimalistic – – Duke 2 DWG Plan for AutoCAD
Shane_CAD 9302 Drawings · Joined December 2016 Drawings by Shane_CAD 9302 Drawings Plans with measures – Installations – Sections – Facades Drawing labels, details, and other text information extracted from […]

Ignacio Aguero Housing DWG Section for AutoCAD
Shane_CAD 9302 Drawings · Joined December 2016 Drawings by Shane_CAD 9302 Drawings Single family home – General plant – Sections – Facades etc. Drawing labels, details, and other text information […]

Housing Park La Grutaipv DWG Block for AutoCAD
Shane_CAD 9302 Drawings · Joined December 2016 Drawings by Shane_CAD 9302 Drawings Family housing made by i.p.v. of Catamarca Drawing labels, details, and other text information extracted from the CAD […]
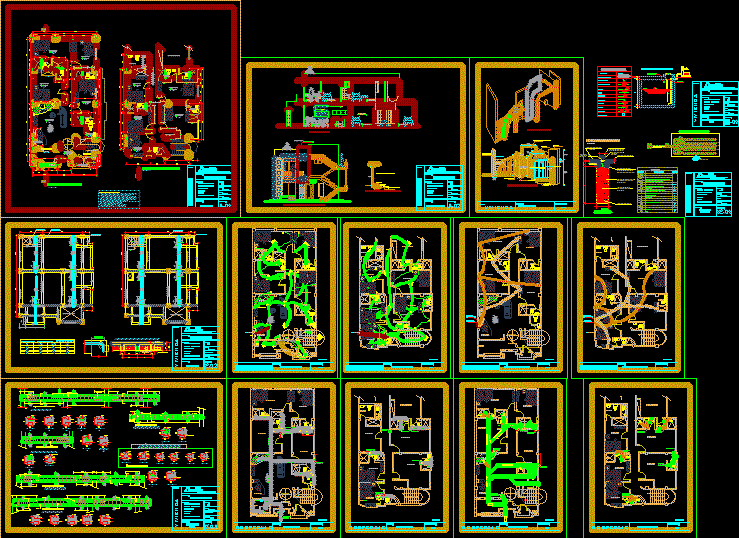
Housing DWG Section for AutoCAD
Shane_CAD 9302 Drawings · Joined December 2016 Drawings by Shane_CAD 9302 Drawings Housing – Plants – Sections – View Drawing labels, details, and other text information extracted from the CAD […]

One Family Housing–Low Income DWG Plan for AutoCAD
Shane_CAD 9302 Drawings · Joined December 2016 Drawings by Shane_CAD 9302 Drawings Plans – Sections – Facades Drawing labels, details, and other text information extracted from the CAD file (Translated […]