
Shane_CAD
Drawings by Shane_CAD
9302 Drawings
Sustainable Housing DWG Section for AutoCAD
Shane_CAD 9302 Drawings · Joined December 2016 Drawings by Shane_CAD 9302 Drawings Two Storey Residence DWG Block for AutoCAD FREE Shane_CAD 9302 Drawings · Joined December 2016 Drawings by Shane_CAD 9302 Drawings RESIDENCE OF TWO PLANTS IN IRREGULAR LAND LOCATED IN ECUADOR Drawing labels, details, and other text information extracted […] Free – Add to Cart Checkout […]
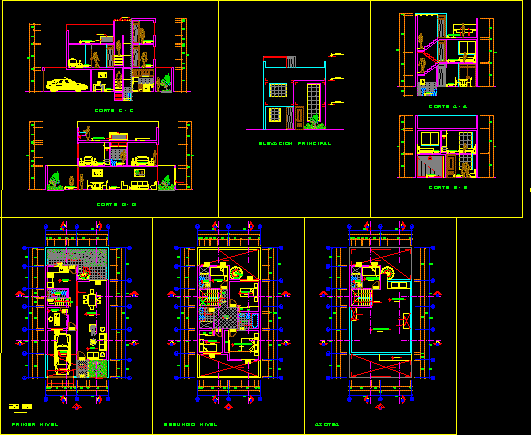
Housing DWG Elevation for AutoCAD
Shane_CAD 9302 Drawings · Joined December 2016 Drawings by Shane_CAD 9302 Drawings Housing – Plants – Elevations – Three plants Drawing labels, details, and other text information extracted from the […]

Small House, Entry Level Drawing DWG Block for AutoCAD
Shane_CAD 9302 Drawings · Joined December 2016 Drawings by Shane_CAD 9302 Drawings autocad 2007 drawing . ground floor of a small house. Drawing labels, details, and other text information extracted […]

Beach Housing DWG Elevation for AutoCAD
Shane_CAD 9302 Drawings · Joined December 2016 Drawings by Shane_CAD 9302 Drawings Beach housing – Plants – Elevation – Foundation – Structures Drawing labels, details, and other text information extracted […]
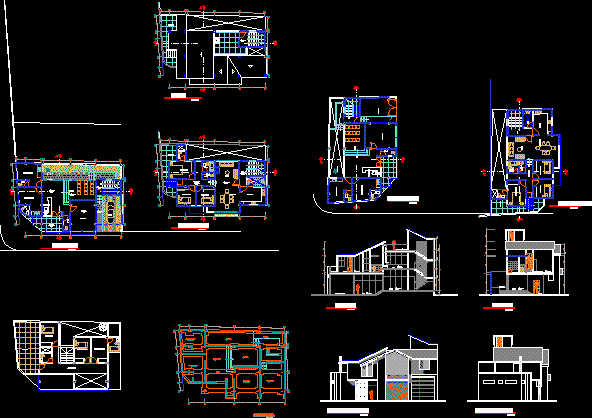
Housing DWG Plan for AutoCAD
Shane_CAD 9302 Drawings · Joined December 2016 Drawings by Shane_CAD 9302 Drawings Consulting room – Sections – Plans – Elevation – Foundation Drawing labels, details, and other text information extracted […]

Housing Duplex 3 Levels DWG Full Project for AutoCAD
Shane_CAD 9302 Drawings · Joined December 2016 Drawings by Shane_CAD 9302 Drawings Complete Project Drawing labels, details, and other text information extracted from the CAD file (Translated from Spanish): meter, […]

Single Family Home In Square DWG Block for AutoCAD
Shane_CAD 9302 Drawings · Joined December 2016 Drawings by Shane_CAD 9302 Drawings Single family home in Rosario City – Santa Fe – Argentina Raw text data extracted from CAD file:
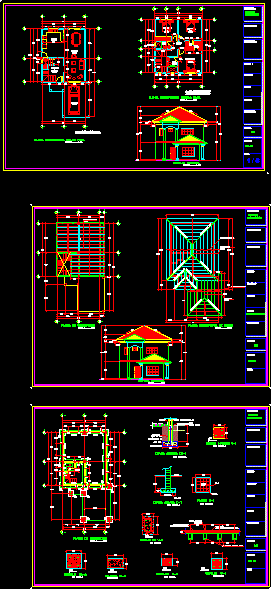
Housing 2 Levels DWG Detail for AutoCAD
Shane_CAD 9302 Drawings · Joined December 2016 Drawings by Shane_CAD 9302 Drawings Architectonic plants – Facade .- Structural plant – Roof and constructive details Drawing labels, details, and other text […]

Housing DWG Plan for AutoCAD
Shane_CAD 9302 Drawings · Joined December 2016 Drawings by Shane_CAD 9302 Drawings Mark housing – Plans – Sections – Views Drawing labels, details, and other text information extracted from the […]

Housing DWG Full Project for AutoCAD
Shane_CAD 9302 Drawings · Joined December 2016 Drawings by Shane_CAD 9302 Drawings Design of a house to vacation – Complete project Drawing labels, details, and other text information extracted from […]

One Family Housing DWG Block for AutoCAD
Shane_CAD 9302 Drawings · Joined December 2016 Drawings by Shane_CAD 9302 Drawings Residencial housing Magdaleno Drawing labels, details, and other text information extracted from the CAD file (Translated from Spanish): […]
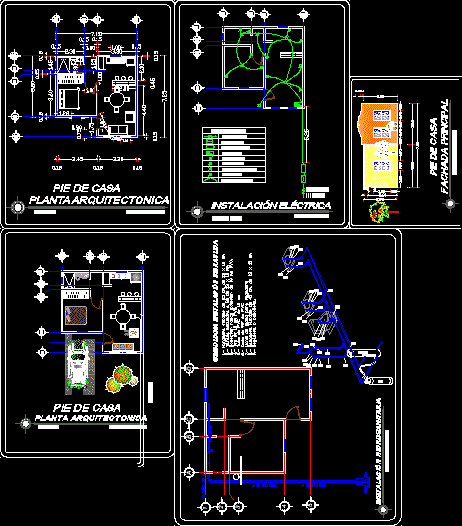
One Family Housing 500 Sq Ft–Low Income Credit Subsidized DWG Plan for AutoCAD
Shane_CAD 9302 Drawings · Joined December 2016 Drawings by Shane_CAD 9302 Drawings Qualifies for INFONAVIT Mexican gov credit support program for workers. Plans, facades, electrical, plumbing. Drawing labels, details, and […]

Single Family Home DWG Full Project for AutoCAD
Shane_CAD 9302 Drawings · Joined December 2016 Drawings by Shane_CAD 9302 Drawings Project with plants – Sections and elevation Drawing labels, details, and other text information extracted from the CAD […]

House One Level DWG Block for AutoCAD
Shane_CAD 9302 Drawings · Joined December 2016 Drawings by Shane_CAD 9302 Drawings Housing architecturem- Department – Country house Drawing labels, details, and other text information extracted from the CAD file […]

Housing – Architectonic Plants – Finishes -Facades DWG Section for AutoCAD
Shane_CAD 9302 Drawings · Joined December 2016 Drawings by Shane_CAD 9302 Drawings Housing half level in 3 plants – Interior garden – Kitchen – Three rooms – Study – Service […]

Single Family Home – First Proposed DWG Block for AutoCAD
Shane_CAD 9302 Drawings · Joined December 2016 Drawings by Shane_CAD 9302 Drawings Architectonic plant – Three levels and terrace Drawing labels, details, and other text information extracted from the CAD […]