
Shane_CAD
Drawings by Shane_CAD
9302 Drawings
M Housing 10x20m DWG Block for AutoCAD
Shane_CAD 9302 Drawings · Joined December 2016 Drawings by Shane_CAD 9302 Drawings Farm House GuadÚAs DWG Block for AutoCAD FREE Shane_CAD 9302 Drawings · Joined December 2016 Drawings by Shane_CAD 9302 Drawings Colombian Rural Farm house Drawing labels, details, and other text information extracted from the CAD file (Translated from […] Free – Add to Cart Checkout […]

House Queen Ana – Architectonic Planes DWG Block for AutoCAD
Shane_CAD 9302 Drawings · Joined December 2016 Drawings by Shane_CAD 9302 Drawings Achitectonic planes of house located at Division Drawing labels, details, and other text information extracted from the CAD […]

House DWG Full Project for AutoCAD
Shane_CAD 9302 Drawings · Joined December 2016 Drawings by Shane_CAD 9302 Drawings Project – Installations Drawing labels, details, and other text information extracted from the CAD file (Translated from Spanish): […]

Housing, Sequenced DWG Full Project for AutoCAD
Shane_CAD 9302 Drawings · Joined December 2016 Drawings by Shane_CAD 9302 Drawings Complete project : Location , Architecture (Plans, Sections , Elevations ); Structures(foundation), Lighten , Columns – Beams – […]

Amplification Single Family Home DWG Block for AutoCAD
Shane_CAD 9302 Drawings · Joined December 2016 Drawings by Shane_CAD 9302 Drawings Amplification housing in open neighborhood Drawing labels, details, and other text information extracted from the CAD file (Translated […]

Single Family Home DWG Full Project for AutoCAD
Shane_CAD 9302 Drawings · Joined December 2016 Drawings by Shane_CAD 9302 Drawings Housing New work – Complete project Drawing labels, details, and other text information extracted from the CAD file […]

Single Family Housing – – 2 Levels DWG Full Project for AutoCAD
Shane_CAD 9302 Drawings · Joined December 2016 Drawings by Shane_CAD 9302 Drawings Single family home – Complete project Drawing labels, details, and other text information extracted from the CAD file […]

One Family Home–Second Storey Addition–3 Bedrooms DWG Block for AutoCAD
Shane_CAD 9302 Drawings · Joined December 2016 Drawings by Shane_CAD 9302 Drawings Enlargement second level family home in populous neighborhood, bedrooms, 1 bathroom, kitchen. Entry level material to illustrate building […]
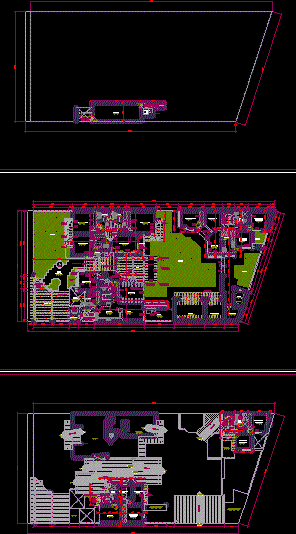
Single House DWG Detail for AutoCAD
Shane_CAD 9302 Drawings · Joined December 2016 Drawings by Shane_CAD 9302 Drawings Housing with two detailed plants – With separate guest house Drawing labels, details, and other text information extracted […]
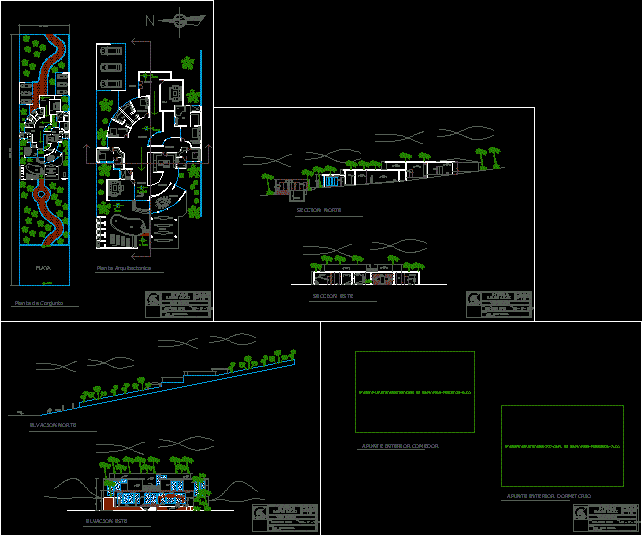
Beach House DWG Section for AutoCAD
Shane_CAD 9302 Drawings · Joined December 2016 Drawings by Shane_CAD 9302 Drawings Architectonic plant – Sections – elevations of beach house Drawing labels, details, and other text information extracted from […]

One Family Housing – San Rafael DWG Plan for AutoCAD
Shane_CAD 9302 Drawings · Joined December 2016 Drawings by Shane_CAD 9302 Drawings Plans – Sections Drawing labels, details, and other text information extracted from the CAD file (Translated from Spanish): […]

Types Of Housings – Own Roof DWG Block for AutoCAD
Shane_CAD 9302 Drawings · Joined December 2016 Drawings by Shane_CAD 9302 Drawings Types of housings – Drawing labels, details, and other text information extracted from the CAD file (Translated from […]

Cabin Project DWG Full Project for AutoCAD
Shane_CAD 9302 Drawings · Joined December 2016 Drawings by Shane_CAD 9302 Drawings Cabin – Plans – Facades – Sections Drawing labels, details, and other text information extracted from the CAD […]

Preliminar Project Of Amplification Housing DWG Full Project for AutoCAD
Shane_CAD 9302 Drawings · Joined December 2016 Drawings by Shane_CAD 9302 Drawings Propose of amplification housing – Include plane of current state Drawing labels, details, and other text information extracted […]

Sinple House DWG Block for AutoCAD
Shane_CAD 9302 Drawings · Joined December 2016 Drawings by Shane_CAD 9302 Drawings Planes of a single family housing Drawing labels, details, and other text information extracted from the CAD file […]

Country House DWG Section for AutoCAD
Shane_CAD 9302 Drawings · Joined December 2016 Drawings by Shane_CAD 9302 Drawings Country house – Plants – Sections – Views Drawing labels, details, and other text information extracted from the […]