
Shane_CAD
Drawings by Shane_CAD
9302 Drawings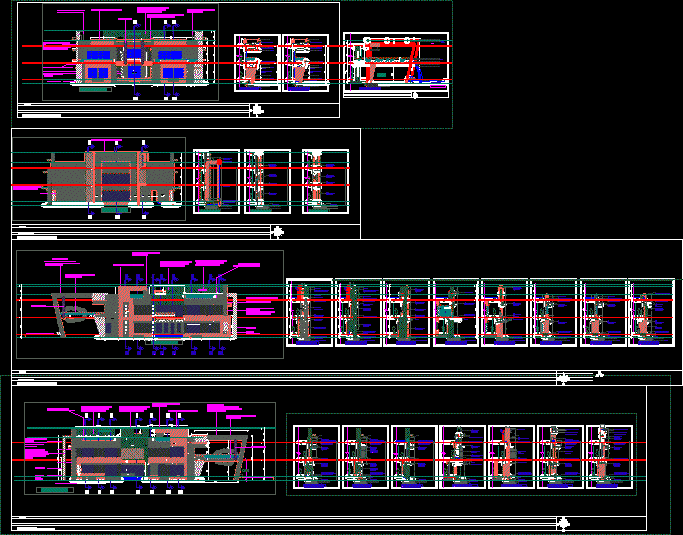
Contemporary Banglow;All Details DWG Section for AutoCAD
Shane_CAD 9302 Drawings · Joined December 2016 Drawings by Shane_CAD 9302 Drawings House Room Tlaxcala Mexico Puebla DWG Block for AutoCAD FREE Shane_CAD 9302 Drawings · Joined December 2016 Drawings by Shane_CAD 9302 Drawings House room in ground floor and 2 apartments for lta plant Tlaxcala Mexico Puebla Land area 360 m2 […] Free – Add to […]
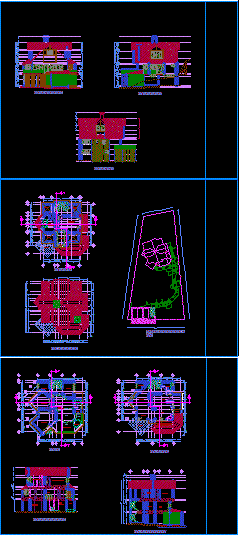
Residence In Drop DWG Full Project for AutoCAD
Shane_CAD 9302 Drawings · Joined December 2016 Drawings by Shane_CAD 9302 Drawings Project residence in drop at Mexico State Drawing labels, details, and other text information extracted from the CAD […]

Design Of Kitchen DWG Block for AutoCAD
Shane_CAD 9302 Drawings · Joined December 2016 Drawings by Shane_CAD 9302 Drawings Complete kitchen Drawing labels, details, and other text information extracted from the CAD file (Translated from Spanish): d.quijote […]

Housing DWG Section for AutoCAD
Shane_CAD 9302 Drawings · Joined December 2016 Drawings by Shane_CAD 9302 Drawings Housing located in Caracas – Venezueka – Plants – Sections – Views Drawing labels, details, and other text […]
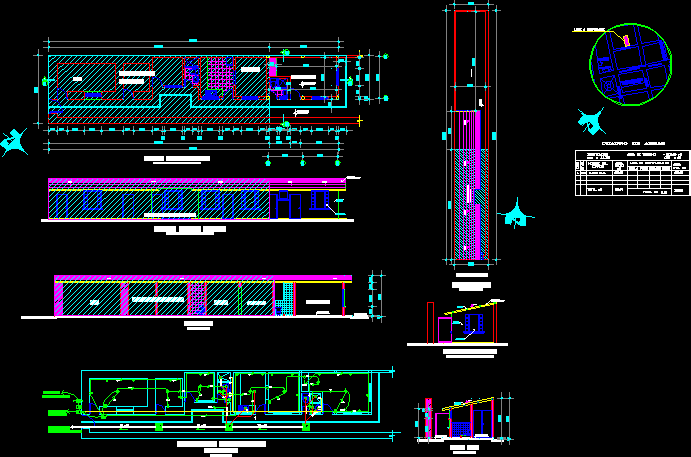
Amplification DWG Block for AutoCAD
Shane_CAD 9302 Drawings · Joined December 2016 Drawings by Shane_CAD 9302 Drawings Amplification of existing housing – Plant – Location – Implantation – Installations Drawing labels, details, and other text […]
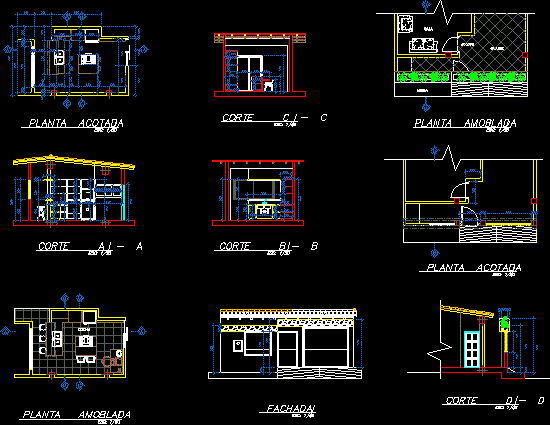
Kitchen DWG Model for AutoCAD
Shane_CAD 9302 Drawings · Joined December 2016 Drawings by Shane_CAD 9302 Drawings Kitchen remodeling Drawing labels, details, and other text information extracted from the CAD file (Translated from Spanish): single […]

Single Family Home DWG Block for AutoCAD
Shane_CAD 9302 Drawings · Joined December 2016 Drawings by Shane_CAD 9302 Drawings Single family home two levels Drawing labels, details, and other text information extracted from the CAD file (Translated […]

Country Temporary Housing DWG Block for AutoCAD
Shane_CAD 9302 Drawings · Joined December 2016 Drawings by Shane_CAD 9302 Drawings Temporary housing in Monsefu – Chiclayo – Minimalist lines Drawing labels, details, and other text information extracted from […]
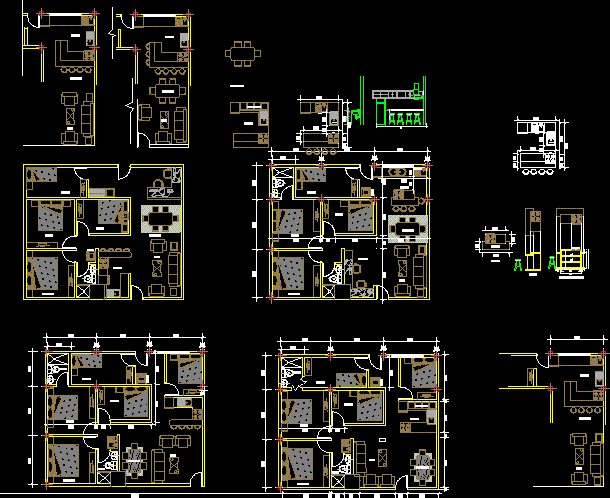
Apartment DWG Plan for AutoCAD
Shane_CAD 9302 Drawings · Joined December 2016 Drawings by Shane_CAD 9302 Drawings Plans – Sections – Facades – Fusnished Drawing labels, details, and other text information extracted from the CAD […]

Housing Semi – Residential – Executive Project DWG Full Project for AutoCAD
Shane_CAD 9302 Drawings · Joined December 2016 Drawings by Shane_CAD 9302 Drawings As a guide in the designing of residential housing Drawing labels, details, and other text information extracted from […]

One Family Housing, 3 Bedrooms–Rural Area, Tonatico, Mexico DWG Plan for AutoCAD
Shane_CAD 9302 Drawings · Joined December 2016 Drawings by Shane_CAD 9302 Drawings Plans – Facades – Sections – Structural and Construction details. Living – Diningroom – Kitchen – 3 Bedrooms […]
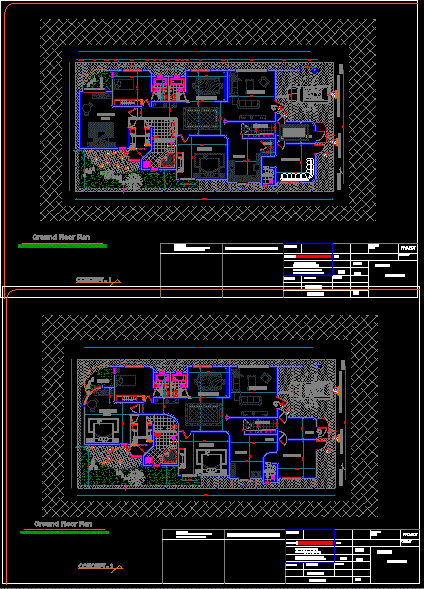
One Family Housing DWG Block for AutoCAD
Shane_CAD 9302 Drawings · Joined December 2016 Drawings by Shane_CAD 9302 Drawings Single Family Home located in Aden, Yemen Drawing labels, details, and other text information extracted from the CAD […]

Housing – Toledano DWG Block for AutoCAD
Shane_CAD 9302 Drawings · Joined December 2016 Drawings by Shane_CAD 9302 Drawings Housing residential type in 2 levels , 4 bedrooms , open parking at front – Study room , […]

Single Family Home – Stratum 6 DWG Full Project for AutoCAD
Shane_CAD 9302 Drawings · Joined December 2016 Drawings by Shane_CAD 9302 Drawings Project with 2 architectonic plants and 4 facades Drawing labels, details, and other text information extracted from the […]

Low Income Duplex Housing–Concrete Filled Steel Tubing DWG Detail for AutoCAD
Shane_CAD 9302 Drawings · Joined December 2016 Drawings by Shane_CAD 9302 Drawings Duplex or two-family housing. Each unit 689 sq ft — 64m2 — three bedrooms, two baths. Constructed using […]

Low Income Multifamily Housing Modules–Concrete Filled Steel Columnshousing Social Interest With Hiper – Banded Columns DWG Block for AutoCAD
Shane_CAD 9302 Drawings · Joined December 2016 Drawings by Shane_CAD 9302 Drawings Multi family modular housing. Each unit 689 sq ft — 64 m– one floor, 3 bedrooms and 2 […]