
Shane_CAD
Drawings by Shane_CAD
9302 Drawings
Housing – Plumbing Plan DWG Block for AutoCAD
Shane_CAD 9302 Drawings · Joined December 2016 Drawings by Shane_CAD 9302 Drawings Family Housing DWG Block for AutoCAD FREE Shane_CAD 9302 Drawings · Joined December 2016 Drawings by Shane_CAD 9302 Drawings Housing 146m2 Plot 146m2; includes only plants with complete technical specifications Drawing labels, details, and other text information […] Free – Add to Cart Checkout Added […]
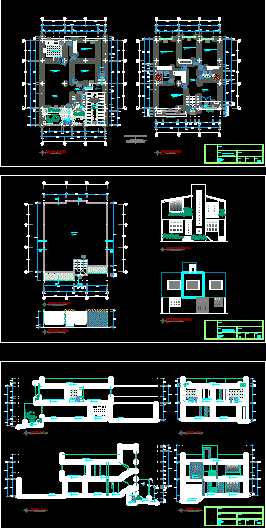
Housing DWG Section for AutoCAD
Shane_CAD 9302 Drawings · Joined December 2016 Drawings by Shane_CAD 9302 Drawings Housing 130m2 – PLants with axes and measures – Elevations and Sections Drawing labels, details, and other text […]
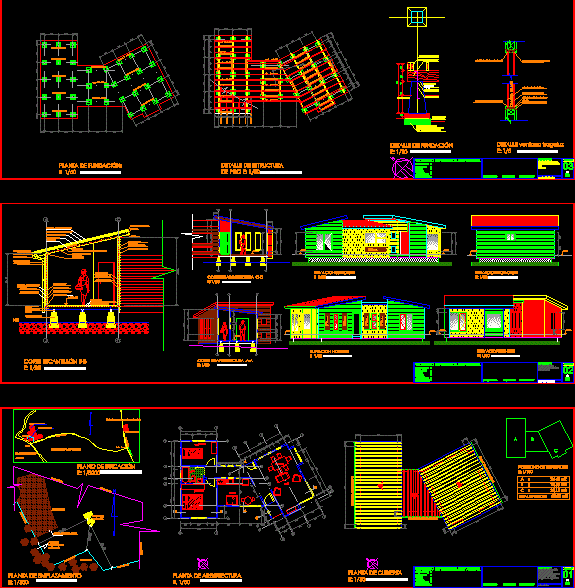
Basic Housing – Rural DWG Block for AutoCAD
Shane_CAD 9302 Drawings · Joined December 2016 Drawings by Shane_CAD 9302 Drawings Wooden housing Drawing labels, details, and other text information extracted from the CAD file (Translated from Spanish): living […]

Housings : 90 – 105 – 115 – 125 M2 DWG Section for AutoCAD
Shane_CAD 9302 Drawings · Joined December 2016 Drawings by Shane_CAD 9302 Drawings Housing with elevation and sections Drawing labels, details, and other text information extracted from the CAD file (Translated […]
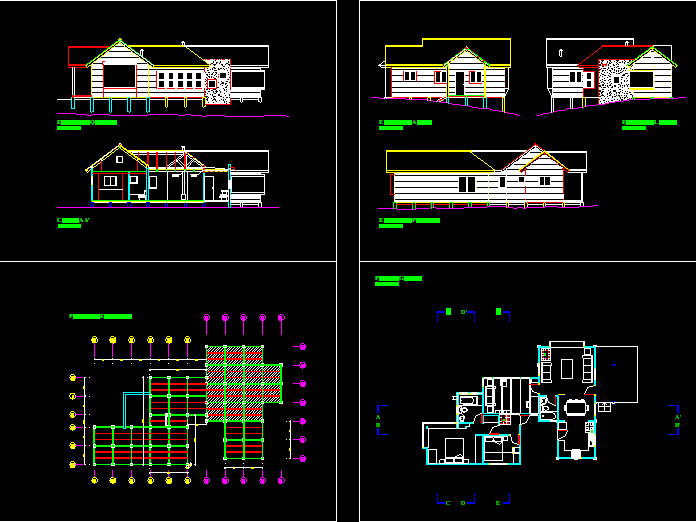
Single Family Housing DWG Section for AutoCAD
Shane_CAD 9302 Drawings · Joined December 2016 Drawings by Shane_CAD 9302 Drawings Plants – Sections – Views Raw text data extracted from CAD file:

House With Modern Concept DWG Block for AutoCAD
Shane_CAD 9302 Drawings · Joined December 2016 Drawings by Shane_CAD 9302 Drawings House with modern concept Drawing labels, details, and other text information extracted from the CAD file: r o […]

House Plan DWG Plan for AutoCAD
Shane_CAD 9302 Drawings · Joined December 2016 Drawings by Shane_CAD 9302 Drawings House plan – Raw text data extracted from CAD file:

Single Family Home DWG Block for AutoCAD
Shane_CAD 9302 Drawings · Joined December 2016 Drawings by Shane_CAD 9302 Drawings Single family home Minimalist style Drawing labels, details, and other text information extracted from the CAD file: vista […]

Second Floor Apartment For One Family DWG Block for AutoCAD
Shane_CAD 9302 Drawings · Joined December 2016 Drawings by Shane_CAD 9302 Drawings MODERNIZATION OF AN APARTMENT WITH INDEPENDENT ACCESS IN A CLASSIC BUT PLAIN BUILDING. Drawing labels, details, and other […]

Single Family Home DWG Section for AutoCAD
Shane_CAD 9302 Drawings · Joined December 2016 Drawings by Shane_CAD 9302 Drawings Two plants – Sections – Elevations Drawing labels, details, and other text information extracted from the CAD file […]
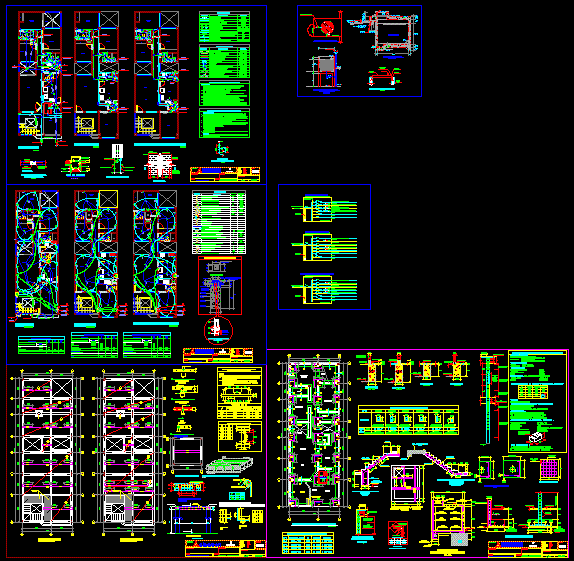
Housing Project DWG Full Project for AutoCAD
Shane_CAD 9302 Drawings · Joined December 2016 Drawings by Shane_CAD 9302 Drawings Complete housing project Drawing labels, details, and other text information extracted from the CAD file (Translated from Spanish): […]

Single Family Home Two Floors DWG Block for AutoCAD
Shane_CAD 9302 Drawings · Joined December 2016 Drawings by Shane_CAD 9302 Drawings Housing 2 floors complete – First floor confined masonry structure, and second floor in wood Drawing labels, details, […]

Mansion 7000 Sf DWG Block for AutoCAD
Shane_CAD 9302 Drawings · Joined December 2016 Drawings by Shane_CAD 9302 Drawings This house is a mansion. Drawing labels, details, and other text information extracted from the CAD file: dining […]

One Family Housing, 2 Levels, Guatemala DWG Plan for AutoCAD
Shane_CAD 9302 Drawings · Joined December 2016 Drawings by Shane_CAD 9302 Drawings Plan of dimensions – Architecture – Slab – foundations and installations Drawing labels, details, and other text information […]
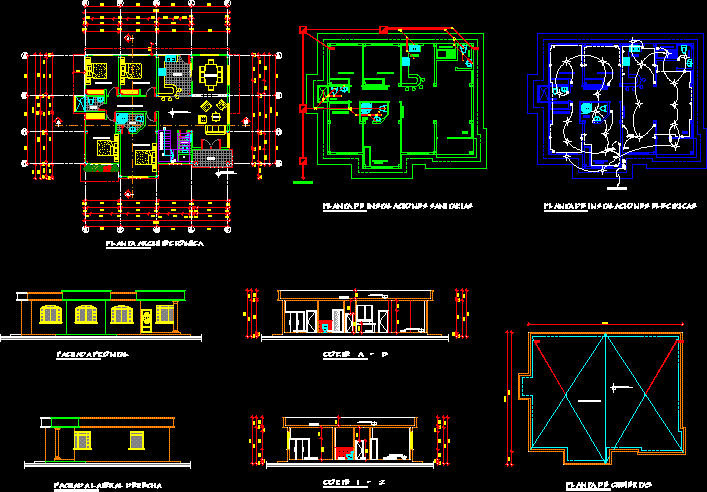
Housing 4 Bedrooms DWG Section for AutoCAD
Shane_CAD 9302 Drawings · Joined December 2016 Drawings by Shane_CAD 9302 Drawings Housing 4 bedrooms – Salon – Kitchen – Bathrooms – Plant – Facade – Section – Electric and […]

Amplification Second Floor In Housing DWG Block for AutoCAD
Shane_CAD 9302 Drawings · Joined December 2016 Drawings by Shane_CAD 9302 Drawings Amplification bedroom , living and bathroom at second floor of single family housing – Santiago de Chile Drawing […]