
Shane_CAD
Drawings by Shane_CAD
9302 Drawings
Beach House 3 Floors 600 M2 Stratum – A DWG Block for AutoCAD
Shane_CAD 9302 Drawings · Joined December 2016 Drawings by Shane_CAD 9302 Drawings 2 Family House Of Plants 3D DWG Model for AutoCAD FREE Shane_CAD 9302 Drawings · Joined December 2016 Drawings by Shane_CAD 9302 Drawings Planes detached house with 1 bedroom, bathroom and study area on the first floor and living room / […] Free – Add […]

Single Family 3 Levels DWG Section for AutoCAD
Shane_CAD 9302 Drawings · Joined December 2016 Drawings by Shane_CAD 9302 Drawings Plant – sections – details – dimensions – equipment
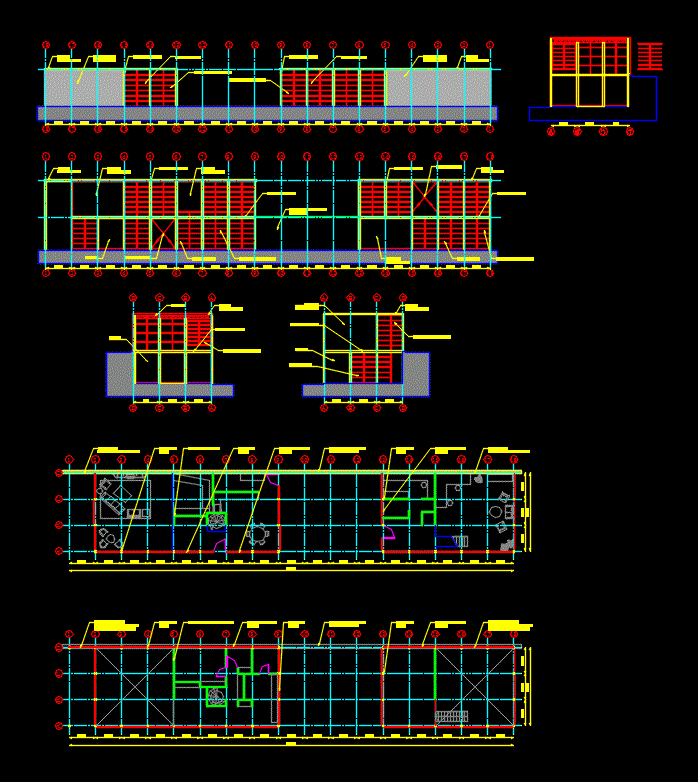
Details Eames House DWG Plan for AutoCAD
Shane_CAD 9302 Drawings · Joined December 2016 Drawings by Shane_CAD 9302 Drawings Analysis Eames house plan and cut and construction details on the Eames house .

Home Planimetry DWG Block for AutoCAD
Shane_CAD 9302 Drawings · Joined December 2016 Drawings by Shane_CAD 9302 Drawings Planimetria House – detached house

Project Executive House – Workshop DWG Full Project for AutoCAD
Shane_CAD 9302 Drawings · Joined December 2016 Drawings by Shane_CAD 9302 Drawings EXECUTIVE HOUSE PLANS INCLUDE WORKSHOP: PLANNING topography GRAPHICS OF CIMENTACIÃ

Building Drawing DWG Block for AutoCAD
Shane_CAD 9302 Drawings · Joined December 2016 Drawings by Shane_CAD 9302 Drawings Here is the building drawing including architectural and structural drawing on the basis NBC – Nepal Building Code.

Modern Houses DWG Section for AutoCAD
Shane_CAD 9302 Drawings · Joined December 2016 Drawings by Shane_CAD 9302 Drawings Ground plan. Structure – Foundations – ceiling plant – plant structure – power plant – sanitary equipment – […]

Housing Modules DWG Block for AutoCAD
Shane_CAD 9302 Drawings · Joined December 2016 Drawings by Shane_CAD 9302 Drawings DRAFT AN URBAN CONSTRUCTION ENABLING SIMULTANEOUS WITH HOUSING MODULE THREE LEVELS WITH DIFFERENT LEVELS OF ARCHITECTURE OPCIONES.CUNETA; STRUCTURES; […]

Houses DWG Plan for AutoCAD
Shane_CAD 9302 Drawings · Joined December 2016 Drawings by Shane_CAD 9302 Drawings Housing three levels Architecture Plans; Structures; Health Facilities and Electrical Installations

Two-Floor House DWG Section for AutoCAD
Shane_CAD 9302 Drawings · Joined December 2016 Drawings by Shane_CAD 9302 Drawings Plants – sections – facades – dimensions – designations

Family House 3 Levels: 8m X 20m DWG Elevation for AutoCAD
Shane_CAD 9302 Drawings · Joined December 2016 Drawings by Shane_CAD 9302 Drawings Houses of 8m x 20m Includes drawings: Architecture (plant, cuts, elevations); structures; electrical installations and sanitary facilities. The […]

House Tuxpan DWG Block for AutoCAD
Shane_CAD 9302 Drawings · Joined December 2016 Drawings by Shane_CAD 9302 Drawings HOUSE HOUSE WITH GARDEN TUXPAN MICHOACAN
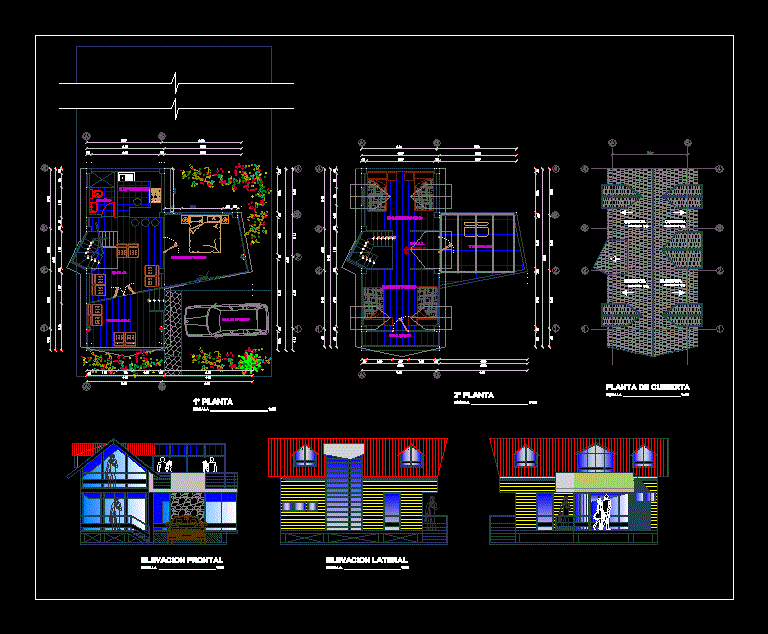
Bungalows DWG Section for AutoCAD
Shane_CAD 9302 Drawings · Joined December 2016 Drawings by Shane_CAD 9302 Drawings Bungalows – plants – sections – views

Evolutionary Housing DWG Block for AutoCAD
Shane_CAD 9302 Drawings · Joined December 2016 Drawings by Shane_CAD 9302 Drawings Evolutive housing in order to expand the architectural vision of the problems and needs of users.

Remodeling And Interior Design DWG Full Project for AutoCAD
Shane_CAD 9302 Drawings · Joined December 2016 Drawings by Shane_CAD 9302 Drawings The project is the remodeling and interior design of a luxurious villa

Four Bedrooms Building DWG Block for AutoCAD
Shane_CAD 9302 Drawings · Joined December 2016 Drawings by Shane_CAD 9302 Drawings Very simple building with typical Ghanaian style. Sala; Kitchen; Dining; four bedrooms; dressing and etc.