
Shane_CAD
Drawings by Shane_CAD
9302 Drawings
One Family Housing, 2 Storeys DWG Full Project for AutoCAD
Shane_CAD 9302 Drawings · Joined December 2016 Drawings by Shane_CAD 9302 Drawings Housing Chalet Sierra DWG Full Project for AutoCAD FREE Shane_CAD 9302 Drawings · Joined December 2016 Drawings by Shane_CAD 9302 Drawings Complete project of a mountain area Chalet includes architecture; structures; inst. health; inst. electrical Drawing labels, details, and […] Free – Add to Cart […]

One Family Houses–3 Variations DWG Block for AutoCAD
Shane_CAD 9302 Drawings · Joined December 2016 Drawings by Shane_CAD 9302 Drawings Construction plane 3 types of family homes Drawing labels, details, and other text information extracted from the CAD […]

Housing DWG Block for AutoCAD
Shane_CAD 9302 Drawings · Joined December 2016 Drawings by Shane_CAD 9302 Drawings Housing – Complete Drawing labels, details, and other text information extracted from the CAD file (Translated from Spanish): […]

Traditional House DWG Section for AutoCAD
Shane_CAD 9302 Drawings · Joined December 2016 Drawings by Shane_CAD 9302 Drawings Include Architectural planes – Plants – Facades – Sections of traditional House Drawing labels, details, and other text […]

One Family Home Floorplan DWG Plan for AutoCAD
Shane_CAD 9302 Drawings · Joined December 2016 Drawings by Shane_CAD 9302 Drawings Single family home – Distribution Drawing labels, details, and other text information extracted from the CAD file (Translated […]

Beach House In Ravine DWG Section for AutoCAD
Shane_CAD 9302 Drawings · Joined December 2016 Drawings by Shane_CAD 9302 Drawings Architecture – Plants – Sections – Views Drawing labels, details, and other text information extracted from the CAD […]
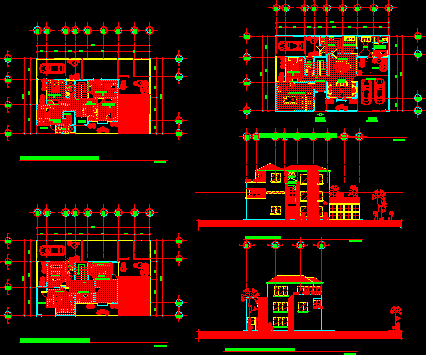
3-Level House Architectural Floor Plans and Elevations
Shane_CAD 9302 Drawings · Joined December 2016 Drawings by Shane_CAD 9302 Drawings Architectural project for a three-level residence, including floor plans for each floor along with front and side elevations. […]

One Family Housing, 2 Levels DWG Plan for AutoCAD
Shane_CAD 9302 Drawings · Joined December 2016 Drawings by Shane_CAD 9302 Drawings Complete plans, structural and electrical included. Drawing labels, details, and other text information extracted from the CAD file […]

Housing DWG Block for AutoCAD
Shane_CAD 9302 Drawings · Joined December 2016 Drawings by Shane_CAD 9302 Drawings Planes of housing in 2 levels – Architectonic plants with measures Drawing labels, details, and other text information […]
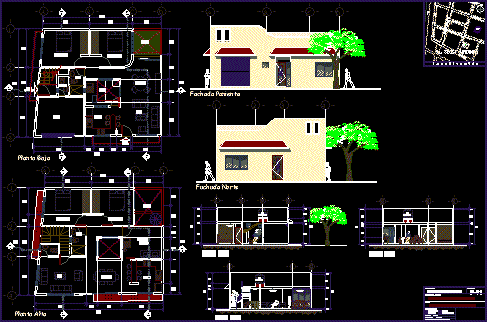
Project Guanajuato Walk DWG Full Project for AutoCAD
Shane_CAD 9302 Drawings · Joined December 2016 Drawings by Shane_CAD 9302 Drawings Achitectonic project – Plants – Sections – Facades Drawing labels, details, and other text information extracted from the […]

Complete Housing DWG Block for AutoCAD
Shane_CAD 9302 Drawings · Joined December 2016 Drawings by Shane_CAD 9302 Drawings Complete planes :Hydraulic – Sanitary – Structurals – Architectonics – of Complete housing Drawing labels, details, and other […]

Housing DWG Section for AutoCAD
Shane_CAD 9302 Drawings · Joined December 2016 Drawings by Shane_CAD 9302 Drawings Housing with sections and facades – Picture of area – Electrical and sanitary installations – Commercial local – […]

Single Family Home – Architecture DWG Full Project for AutoCAD
Shane_CAD 9302 Drawings · Joined December 2016 Drawings by Shane_CAD 9302 Drawings INDIVIDUAL HOUSING PROJECT Drawing labels, details, and other text information extracted from the CAD file (Translated from Spanish): […]

Multi Family Building DWG Full Project for AutoCAD
Shane_CAD 9302 Drawings · Joined December 2016 Drawings by Shane_CAD 9302 Drawings Complete project with electric and sanitary installations Drawing labels, details, and other text information extracted from the CAD […]

Multi Family Housing DWG Block for AutoCAD
Shane_CAD 9302 Drawings · Joined December 2016 Drawings by Shane_CAD 9302 Drawings Architecture complete Drawing labels, details, and other text information extracted from the CAD file (Translated from Spanish): scheme […]
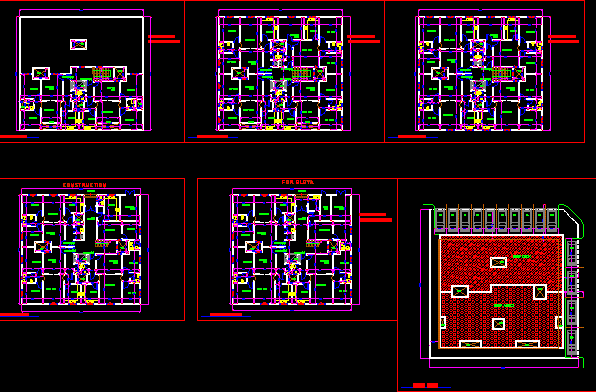
Housing DWG Block for AutoCAD
Shane_CAD 9302 Drawings · Joined December 2016 Drawings by Shane_CAD 9302 Drawings Building of 4 stories in Riyard Drawing labels, details, and other text information extracted from the CAD file: […]