
Shane_CAD
Drawings by Shane_CAD
9302 Drawings
One Family Housing DWG Full Project for AutoCAD
Shane_CAD 9302 Drawings · Joined December 2016 Drawings by Shane_CAD 9302 Drawings Beach House DWG Detail for AutoCAD FREE Shane_CAD 9302 Drawings · Joined December 2016 Drawings by Shane_CAD 9302 Drawings The design of the beach house was based on subtraction (stereotomic idea) and adding (tectonic idea); has large […] Free – Add to Cart Checkout Added […]

Housing 2 Plants DWG Block for AutoCAD
Shane_CAD 9302 Drawings · Joined December 2016 Drawings by Shane_CAD 9302 Drawings Housing two plants for one family Drawing labels, details, and other text information extracted from the CAD file […]

One Family Housing, 2 Storeys DWG Block for AutoCAD
Shane_CAD 9302 Drawings · Joined December 2016 Drawings by Shane_CAD 9302 Drawings Housing 2 plants and attic Drawing labels, details, and other text information extracted from the CAD file (Translated […]

Bifamily Housing Sa, 2 Storeys DWG Plan for AutoCAD
Shane_CAD 9302 Drawings · Joined December 2016 Drawings by Shane_CAD 9302 Drawings Housing 2 floors – Plans – Roof plan – Section – Frontal elevation Drawing labels, details, and other […]

Bifamily Housing Two Floors DWG Full Project for AutoCAD
Shane_CAD 9302 Drawings · Joined December 2016 Drawings by Shane_CAD 9302 Drawings Project bi – family house 2 floors Drawing labels, details, and other text information extracted from the CAD […]

One Family Housing, 2 Floors And Attic, Uneven Lot DWG Full Project for AutoCAD
Shane_CAD 9302 Drawings · Joined December 2016 Drawings by Shane_CAD 9302 Drawings Project housing in difference Drawing labels, details, and other text information extracted from the CAD file (Translated from […]

Housing Project Las Americas DWG Full Project for AutoCAD
Shane_CAD 9302 Drawings · Joined December 2016 Drawings by Shane_CAD 9302 Drawings Architectonic project , structural ,Hydraulic installation Drawing labels, details, and other text information extracted from the CAD file […]

Adobe Housing DWG Section for AutoCAD
Shane_CAD 9302 Drawings · Joined December 2016 Drawings by Shane_CAD 9302 Drawings Plants – Sections of two husings in adobe and mixed geometry Drawing labels, details, and other text information […]

Complete Single Housing DWG Detail for AutoCAD
Shane_CAD 9302 Drawings · Joined December 2016 Drawings by Shane_CAD 9302 Drawings Several details Drawing labels, details, and other text information extracted from the CAD file (Translated from Spanish): work, […]
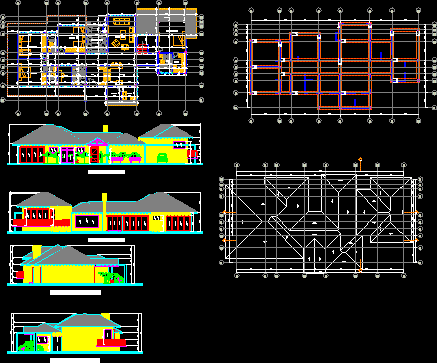
Country House DWG Block for AutoCAD
Shane_CAD 9302 Drawings · Joined December 2016 Drawings by Shane_CAD 9302 Drawings Country house – Colombia Drawing labels, details, and other text information extracted from the CAD file (Translated from […]

Urban Housing In Los Cocos, Piura, Peru DWG Block for AutoCAD
Shane_CAD 9302 Drawings · Joined December 2016 Drawings by Shane_CAD 9302 Drawings Urban Housing in Drawing labels, details, and other text information extracted from the CAD file (Translated from Galician): […]
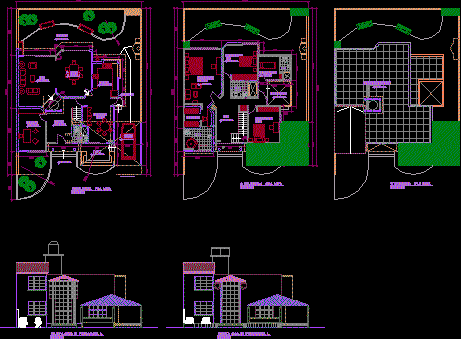
Housing, 2 Levels, In La Rivera DWG Block for AutoCAD
Shane_CAD 9302 Drawings · Joined December 2016 Drawings by Shane_CAD 9302 Drawings Housing 2 levels in La Rivera Drawing labels, details, and other text information extracted from the CAD file […]
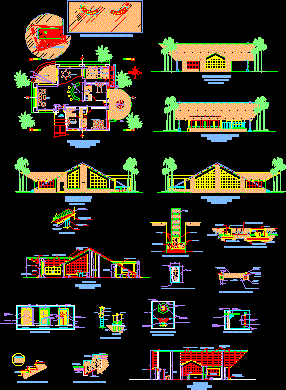
Cabin 1 DWG Detail for AutoCAD
Shane_CAD 9302 Drawings · Joined December 2016 Drawings by Shane_CAD 9302 Drawings Cabin country type with 3 rooms – All architectural planes , structurals – Foundation – Hydrosanitary plants and […]

Seasonal Housing On The Beach DWG Block for AutoCAD
Shane_CAD 9302 Drawings · Joined December 2016 Drawings by Shane_CAD 9302 Drawings Housing propose for the beach maintaining the arch. of the place Drawing labels, details, and other text information […]
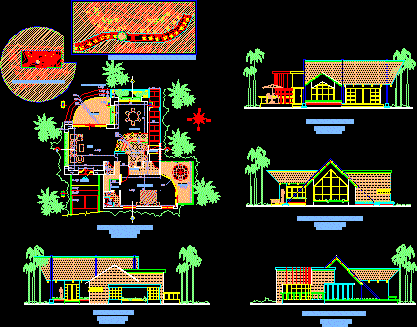
One Room Country Cabin 3 DWG Plan for AutoCAD
Shane_CAD 9302 Drawings · Joined December 2016 Drawings by Shane_CAD 9302 Drawings Cabin country type with one room Include all architectural planes , structural plans, foundation, water and sanitary plumbing, […]

One Family Housing, Bernardez, Mexico DWG Plan for AutoCAD
Shane_CAD 9302 Drawings · Joined December 2016 Drawings by Shane_CAD 9302 Drawings Architectonic plans and facade of residence located in Bernardez – Guadalupe – Zcatecas – Mexico Drawing labels, details, […]