
Shane_CAD
Drawings by Shane_CAD
9302 Drawings
Cabin 2 DWG Detail for AutoCAD
Shane_CAD 9302 Drawings · Joined December 2016 Drawings by Shane_CAD 9302 Drawings Full Housing Project – DWG Full Project for AutoCAD FREE Shane_CAD 9302 Drawings · Joined December 2016 Drawings by Shane_CAD 9302 Drawings With the detailed elements and facades; sections; and installation of all systems Drawing labels, details, and other text […] Free – Add to […]

Urban House DWG Block for AutoCAD
Shane_CAD 9302 Drawings · Joined December 2016 Drawings by Shane_CAD 9302 Drawings House located in Chiclayo Drawing labels, details, and other text information extracted from the CAD file (Translated from […]
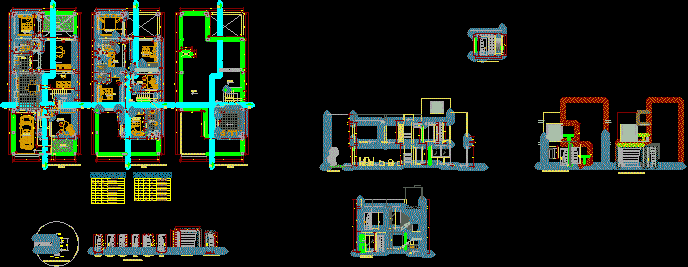
Single Housing DWG Section for AutoCAD
Shane_CAD 9302 Drawings · Joined December 2016 Drawings by Shane_CAD 9302 Drawings Single housing – Plants – Sections – Views Drawing labels, details, and other text information extracted from the […]
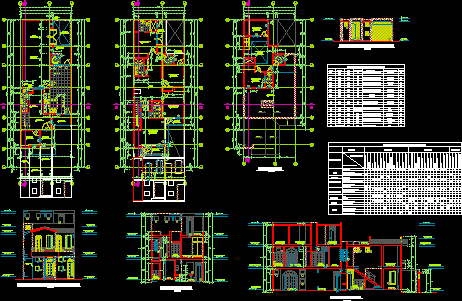
Housing Three Levels DWG Block for AutoCAD
Shane_CAD 9302 Drawings · Joined December 2016 Drawings by Shane_CAD 9302 Drawings Achitecture of housing three plants and their respective planes of installations and structures Drawing labels, details, and other […]
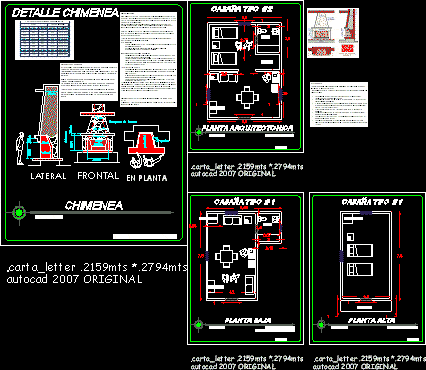
Cabin DWG Section for AutoCAD
Shane_CAD 9302 Drawings · Joined December 2016 Drawings by Shane_CAD 9302 Drawings Cabin – Sections and details of chimney – Several plants and two types of cabins Drawing labels, details, […]

Single Housing – Plant – Facade – Installations DWG Block for AutoCAD
Shane_CAD 9302 Drawings · Joined December 2016 Drawings by Shane_CAD 9302 Drawings Small housing with very limited space Drawing labels, details, and other text information extracted from the CAD file […]

Beach House DWG Block for AutoCAD
Shane_CAD 9302 Drawings · Joined December 2016 Drawings by Shane_CAD 9302 Drawings Beach houses – Midstory Drawing labels, details, and other text information extracted from the CAD file (Translated from […]
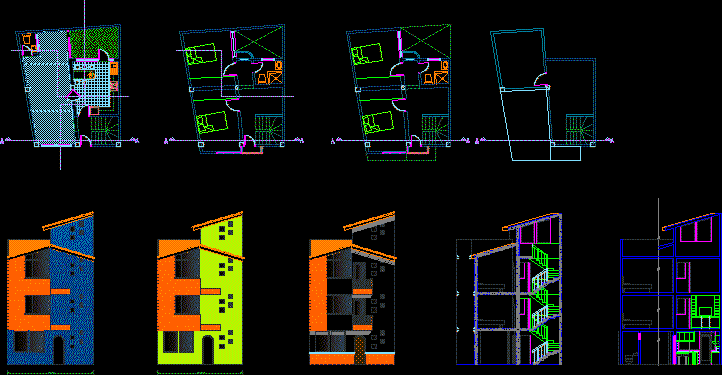
Housing 3 Levels And Terrace DWG Block for AutoCAD
Shane_CAD 9302 Drawings · Joined December 2016 Drawings by Shane_CAD 9302 Drawings Architectural planes of housing Drawing labels, details, and other text information extracted from the CAD file (Translated from […]
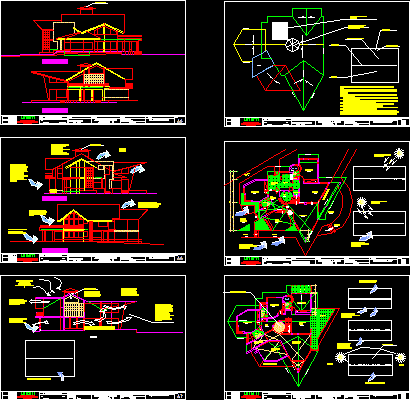
Bio Climatic Housing – Tropical Climate DWG Model for AutoCAD
Shane_CAD 9302 Drawings · Joined December 2016 Drawings by Shane_CAD 9302 Drawings Model of housing in Tarapoto City – Active and passive solar system – Trombe wall Drawing labels, details, […]

One Family Housing, Student Design Study DWG Block for AutoCAD
Shane_CAD 9302 Drawings · Joined December 2016 Drawings by Shane_CAD 9302 Drawings Single family housing for design work shop of Faculty Drawing labels, details, and other text information extracted from […]

Traditional House DWG Section for AutoCAD
Shane_CAD 9302 Drawings · Joined December 2016 Drawings by Shane_CAD 9302 Drawings Traditional house – Plants – Sections Drawing labels, details, and other text information extracted from the CAD file […]

Single Family Housing DWG Block for AutoCAD
Shane_CAD 9302 Drawings · Joined December 2016 Drawings by Shane_CAD 9302 Drawings This family house is organized through central hall, features architecture workshop because the user was an architect. Drawing […]

Thatch Roof Dwelling Prefabricated Panels DWG Block for AutoCAD
Shane_CAD 9302 Drawings · Joined December 2016 Drawings by Shane_CAD 9302 Drawings HOME of thatch prefabricated prefabricated panel MODULATED(Small branches used at foundation for mud or cement plasting) Drawing labels, […]

One Family Housing, 1 Level Skylights, 7x15m Lot DWG Block for AutoCAD
Shane_CAD 9302 Drawings · Joined December 2016 Drawings by Shane_CAD 9302 Drawings Diningroom – Kitchen – Primary and secondary bedrooms with bathrooms – Service room and 3 light wells Drawing […]

Private House DWG Block for AutoCAD
Shane_CAD 9302 Drawings · Joined December 2016 Drawings by Shane_CAD 9302 Drawings Housing 100m2 Drawing labels, details, and other text information extracted from the CAD file (Translated from Spanish): view […]

Minimum Housing 56 M2 DWG Block for AutoCAD
Shane_CAD 9302 Drawings · Joined December 2016 Drawings by Shane_CAD 9302 Drawings social housing Drawing labels, details, and other text information extracted from the CAD file (Translated from Galician): partition […]