
Shane_CAD
Drawings by Shane_CAD
9302 Drawings
Housing 150 M2 DWG Full Project for AutoCAD
Shane_CAD 9302 Drawings · Joined December 2016 Drawings by Shane_CAD 9302 Drawings House Architectural DWG Plan for AutoCAD FREE Shane_CAD 9302 Drawings · Joined December 2016 Drawings by Shane_CAD 9302 Drawings Planos one bedroom room house – Plans – Cutting – Elevation – Installation of Water – Simbology Drawing […] Free – Add to Cart Checkout Added […]

Housing 2 Levels DWG Block for AutoCAD
Shane_CAD 9302 Drawings · Joined December 2016 Drawings by Shane_CAD 9302 Drawings Housing 2 levels – Planes of permission include installations Drawing labels, details, and other text information extracted from […]

Elemental Housing DWG Block for AutoCAD
Shane_CAD 9302 Drawings · Joined December 2016 Drawings by Shane_CAD 9302 Drawings Propose elemental housing – Two Prposes – Include Plant – Facade and location Drawing labels, details, and other […]

Housing Project DWG Full Project for AutoCAD
Shane_CAD 9302 Drawings · Joined December 2016 Drawings by Shane_CAD 9302 Drawings File in auto Cad of single family home Drawing labels, details, and other text information extracted from the […]
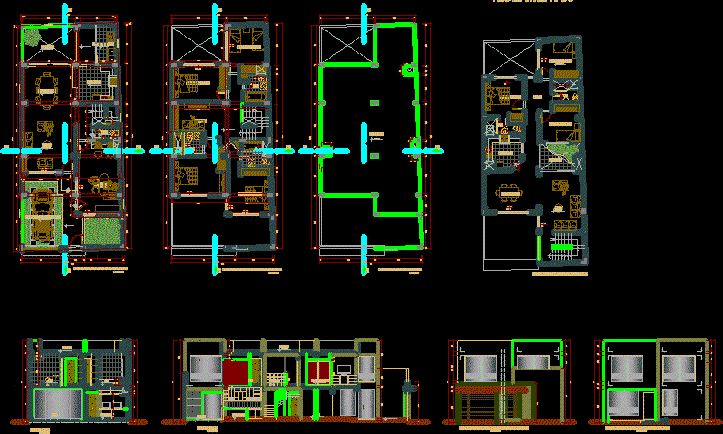
Single Family Housing DWG Block for AutoCAD
Shane_CAD 9302 Drawings · Joined December 2016 Drawings by Shane_CAD 9302 Drawings Housing 4 bedrooms and parking – Living room and traditional in a house of South America Drawing labels, […]

Housing-Workshop DWG Plan for AutoCAD
Shane_CAD 9302 Drawings · Joined December 2016 Drawings by Shane_CAD 9302 Drawings Housing – Workshop – Plans – Facades Drawing labels, details, and other text information extracted from the CAD […]

Housing DWG Section for AutoCAD
Shane_CAD 9302 Drawings · Joined December 2016 Drawings by Shane_CAD 9302 Drawings Plant – Section – Facades – Details Drawing labels, details, and other text information extracted from the CAD […]
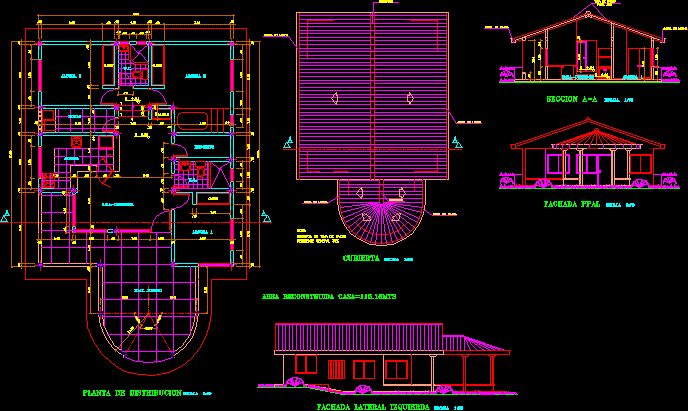
Country House DWG Block for AutoCAD
Shane_CAD 9302 Drawings · Joined December 2016 Drawings by Shane_CAD 9302 Drawings Small country house Drawing labels, details, and other text information extracted from the CAD file (Translated from Spanish): […]

Two Family Housing, Two Floors DWG Block for AutoCAD
Shane_CAD 9302 Drawings · Joined December 2016 Drawings by Shane_CAD 9302 Drawings Bifamily housing – two floors Drawing labels, details, and other text information extracted from the CAD file (Translated […]

Two Family Housing DWG Plan for AutoCAD
Shane_CAD 9302 Drawings · Joined December 2016 Drawings by Shane_CAD 9302 Drawings Bifamily housing – Plans – Views Drawing labels, details, and other text information extracted from the CAD file […]

Three Family Housing DWG Block for AutoCAD
Shane_CAD 9302 Drawings · Joined December 2016 Drawings by Shane_CAD 9302 Drawings Three – family housing Drawing labels, details, and other text information extracted from the CAD file (Translated from […]

One Family Housing, 2 Levels, Lot 7x16mts DWG Block for AutoCAD
Shane_CAD 9302 Drawings · Joined December 2016 Drawings by Shane_CAD 9302 Drawings House Drawing labels, details, and other text information extracted from the CAD file (Translated from Spanish): npt, scaled […]

Housing, 2 Levels, Reinforced Concrete Framing DWG Plan for AutoCAD
Shane_CAD 9302 Drawings · Joined December 2016 Drawings by Shane_CAD 9302 Drawings House two levels with foundation and structural plants – Electrical nd plumbing plans. Facades. Drawing labels, details, and […]
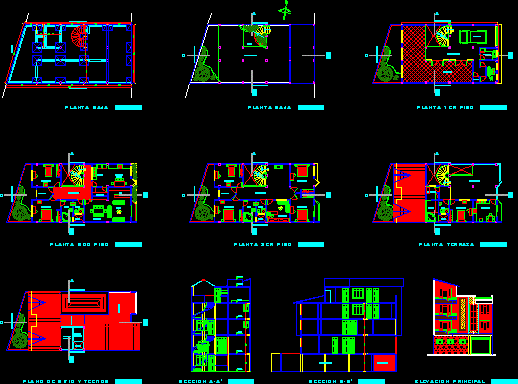
One Family Housing DWG Section for AutoCAD
Shane_CAD 9302 Drawings · Joined December 2016 Drawings by Shane_CAD 9302 Drawings Family housing with sections and elevations Drawing labels, details, and other text information extracted from the CAD file […]

Single Family Home For Residential Project DWG Full Project for AutoCAD
Shane_CAD 9302 Drawings · Joined December 2016 Drawings by Shane_CAD 9302 Drawings Housing type for residential project of upper class Drawing labels, details, and other text information extracted from the […]
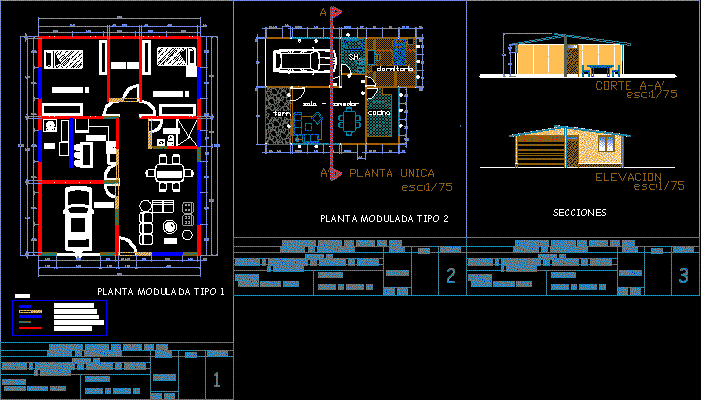
One Family Housing With Gazebo Barbecue, Huancayo, Peru DWG Block for AutoCAD
Shane_CAD 9302 Drawings · Joined December 2016 Drawings by Shane_CAD 9302 Drawings Housing with quincho Drawing labels, details, and other text information extracted from the CAD file (Translated from Spanish): […]