
Shane_CAD
Drawings by Shane_CAD
9302 Drawings
Lofts DWG Full Project for AutoCAD
Shane_CAD 9302 Drawings · Joined December 2016 Drawings by Shane_CAD 9302 Drawings Housing For Teachers DWG Elevation for AutoCAD FREE Shane_CAD 9302 Drawings · Joined December 2016 Drawings by Shane_CAD 9302 Drawings Architectural drawings plant; elevation and cuts Drawing labels, details, and other text information extracted from the CAD file […] Free – Add to Cart Checkout […]

One Family Housing, 2 Storeys DWG Block for AutoCAD
Shane_CAD 9302 Drawings · Joined December 2016 Drawings by Shane_CAD 9302 Drawings Architectonics – Two levels – Views Drawing labels, details, and other text information extracted from the CAD file […]

Extension Of A House DWG Block for AutoCAD
Shane_CAD 9302 Drawings · Joined December 2016 Drawings by Shane_CAD 9302 Drawings Extension to game room on the first level Drawing labels, details, and other text information extracted from the […]

2 Retail Stores And 2 Apartments DWG Full Project for AutoCAD
Shane_CAD 9302 Drawings · Joined December 2016 Drawings by Shane_CAD 9302 Drawings Complete project 2 stores , one mini-apartment and one family apartment on upper floor. Drawing labels, details, and […]

Economic Home DWG Block for AutoCAD
Shane_CAD 9302 Drawings · Joined December 2016 Drawings by Shane_CAD 9302 Drawings Plants first and second floors Drawing labels, details, and other text information extracted from the CAD file (Translated […]
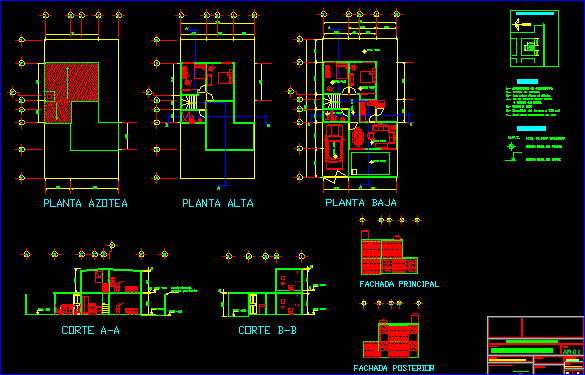
Housing DWG Block for AutoCAD
Shane_CAD 9302 Drawings · Joined December 2016 Drawings by Shane_CAD 9302 Drawings Distribution in plants Drawing labels, details, and other text information extracted from the CAD file (Translated from Spanish): […]

Single Family Home DWG Block for AutoCAD
Shane_CAD 9302 Drawings · Joined December 2016 Drawings by Shane_CAD 9302 Drawings Single family home 2 levels Drawing labels, details, and other text information extracted from the CAD file (Translated […]

Minimal House DWG Block for AutoCAD
Shane_CAD 9302 Drawings · Joined December 2016 Drawings by Shane_CAD 9302 Drawings Minimal house 5×12 Drawing labels, details, and other text information extracted from the CAD file (Translated from Spanish): […]
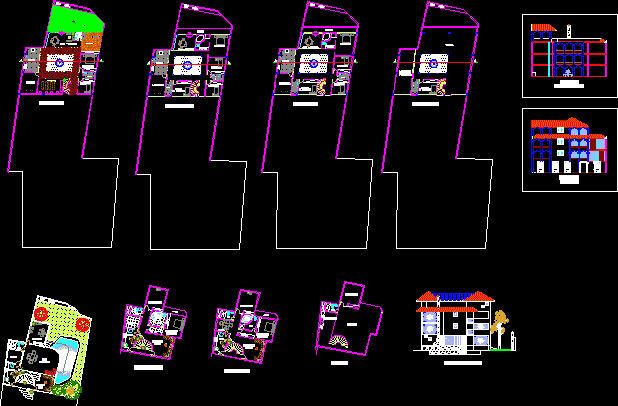
Single Family Home DWG Block for AutoCAD
Shane_CAD 9302 Drawings · Joined December 2016 Drawings by Shane_CAD 9302 Drawings Small housing at rough terrain Drawing labels, details, and other text information extracted from the CAD file (Translated […]

One Family Country Home DWG Plan for AutoCAD
Shane_CAD 9302 Drawings · Joined December 2016 Drawings by Shane_CAD 9302 Drawings Plan Drawing labels, details, and other text information extracted from the CAD file (Translated from Spanish): areas of […]

Farmhouse DWG Block for AutoCAD
Shane_CAD 9302 Drawings · Joined December 2016 Drawings by Shane_CAD 9302 Drawings Housing farmhouse Drawing labels, details, and other text information extracted from the CAD file (Translated from Spanish): dining […]

One Family Housing Module, 2 Levels, Small DWG Plan for AutoCAD
Shane_CAD 9302 Drawings · Joined December 2016 Drawings by Shane_CAD 9302 Drawings module housing two levels for 1 family sections elevation plans Drawing labels, details, and other text information extracted […]
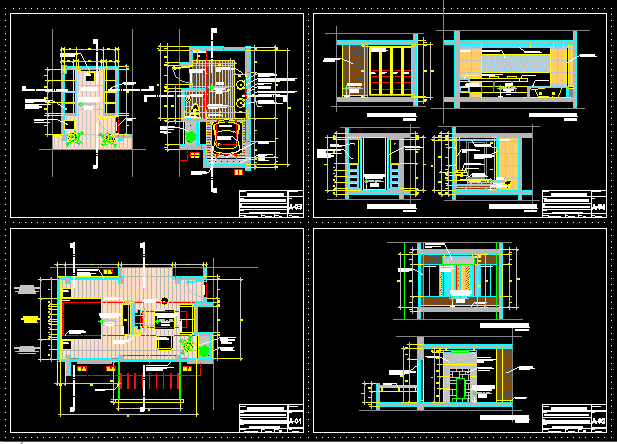
Development Of Main Bedroom – Restroom DWG Detail for AutoCAD
Shane_CAD 9302 Drawings · Joined December 2016 Drawings by Shane_CAD 9302 Drawings Planes development in detail of bedroom and restroom include Drawing labels, details, and other text information extracted from […]
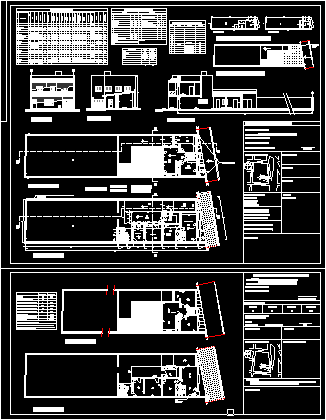
One Family Home, 4 Bedrooms, 2 Storeys DWG Block for AutoCAD
Shane_CAD 9302 Drawings · Joined December 2016 Drawings by Shane_CAD 9302 Drawings Single family home , 2 floors, 4 bedrooms – Approved planes Drawing labels, details, and other text information […]

One Family Housing, Second Storey Addition DWG Plan for AutoCAD
Shane_CAD 9302 Drawings · Joined December 2016 Drawings by Shane_CAD 9302 Drawings Construction second level over existing ground floor structure. Plans, elevations, details. Drawing labels, details, and other text information […]
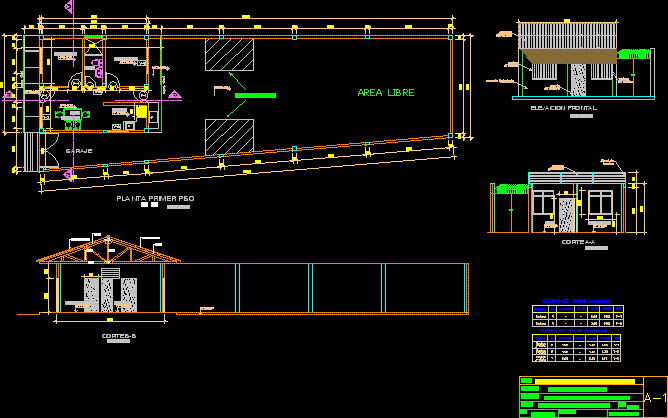
One Family Housing, 2 Bedrooms DWG Block for AutoCAD
Shane_CAD 9302 Drawings · Joined December 2016 Drawings by Shane_CAD 9302 Drawings single – family house 2 bedrooms, 1 bathroom, living room, dining Drawing labels, details, and other text information […]