
Shane_CAD
Drawings by Shane_CAD
9302 Drawings
Earthquake Resistant Est Houses DWG Detail for AutoCAD
Shane_CAD 9302 Drawings · Joined December 2016 Drawings by Shane_CAD 9302 Drawings Hgousing In Public Lands Of Piura 01 DWG Block for AutoCAD FREE Shane_CAD 9302 Drawings · Joined December 2016 Drawings by Shane_CAD 9302 Drawings HOUSING ONE LEVEL Free – Add to Cart Checkout Added to cart Housing At Public Land Of Piura DWG Full Project […]

Housing – Trade DWG Block for AutoCAD
Shane_CAD 9302 Drawings · Joined December 2016 Drawings by Shane_CAD 9302 Drawings This building is a home trade 10 * 30 it has 3 levels. Plants – Cortes – Views […]

Detached House DWG Detail for AutoCAD
Shane_CAD 9302 Drawings · Joined December 2016 Drawings by Shane_CAD 9302 Drawings Flat furnished detailed architecture levels; bounded; levels of health facilities with technical specifications; electrical installations with their respective […]

Beach House DWG Full Project for AutoCAD
Shane_CAD 9302 Drawings · Joined December 2016 Drawings by Shane_CAD 9302 Drawings IT IS A PROJECT OF A HOUSE ON THE BEACH; POOL; BEDROOMS; BATHROOMS. ETC. – Plants – elevations […]
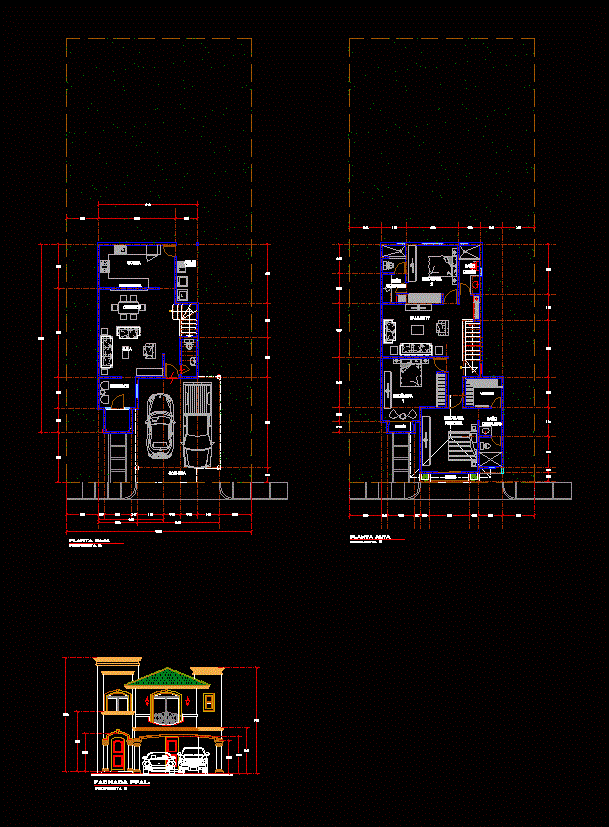
Average Room House DWG Block for AutoCAD
Shane_CAD 9302 Drawings · Joined December 2016 Drawings by Shane_CAD 9302 Drawings Average room house; It consists of two floors with living; dining room, kitchen; garage; service yard; three bedrooms […]

Apartment DWG Block for AutoCAD
Shane_CAD 9302 Drawings · Joined December 2016 Drawings by Shane_CAD 9302 Drawings Housing specialties

House Room 2 Levels DWG Detail for AutoCAD
Shane_CAD 9302 Drawings · Joined December 2016 Drawings by Shane_CAD 9302 Drawings Level; structural; Hydraulic; health; topographical; details.
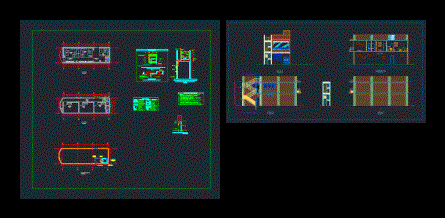
Detached House DWG Block for AutoCAD
Shane_CAD 9302 Drawings · Joined December 2016 Drawings by Shane_CAD 9302 Drawings Single Family – Plants – Costs – Views – Facilities

Bungalow DWG Block for AutoCAD
Shane_CAD 9302 Drawings · Joined December 2016 Drawings by Shane_CAD 9302 Drawings BUNGALOW FOR COLD CLIMATE

Beach House DWG Block for AutoCAD
Shane_CAD 9302 Drawings · Joined December 2016 Drawings by Shane_CAD 9302 Drawings Beach house located in Lima
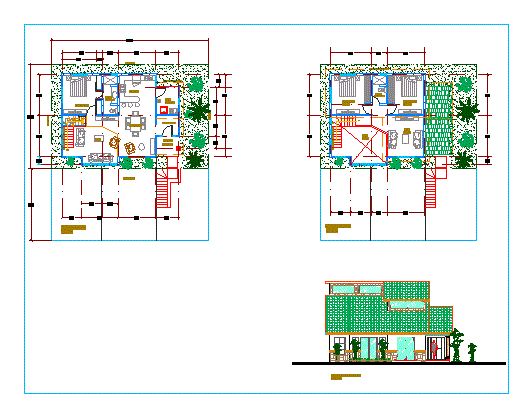
Room Country House DWG Block for AutoCAD
Shane_CAD 9302 Drawings · Joined December 2016 Drawings by Shane_CAD 9302 Drawings Two-room home country style levels. Ground floor – upstairs – Facade

Home Trade DWG Full Project for AutoCAD
Shane_CAD 9302 Drawings · Joined December 2016 Drawings by Shane_CAD 9302 Drawings This project has a home business plans and urges structures. sanitary and electrical
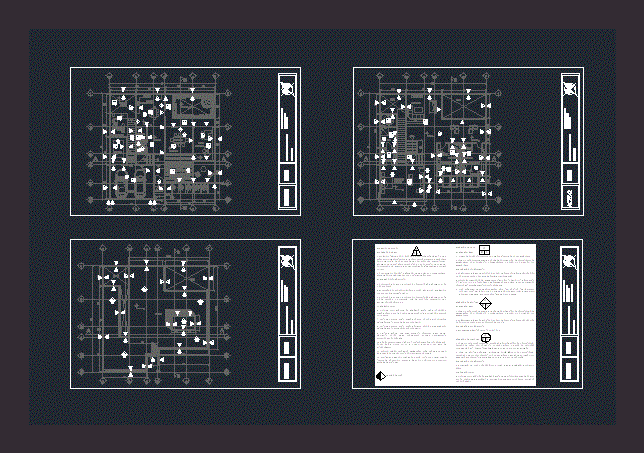
Finishes DWG Detail for AutoCAD
Shane_CAD 9302 Drawings · Joined December 2016 Drawings by Shane_CAD 9302 Drawings CONSTRUCTION DETAILS MAP OF ARCHITECTURAL FINISHES FINISHES IN WALLS FINISHED CEILING FINISHED FLOORS COATINGS

Detached House 800x2000m DWG Block for AutoCAD
Shane_CAD 9302 Drawings · Joined December 2016 Drawings by Shane_CAD 9302 Drawings Plants – appointments – Dimensions

Wooden House DWG Section for AutoCAD
Shane_CAD 9302 Drawings · Joined December 2016 Drawings by Shane_CAD 9302 Drawings Plant – sections – Dimensions

Home Equity Stake DWG Plan for AutoCAD
Shane_CAD 9302 Drawings · Joined December 2016 Drawings by Shane_CAD 9302 Drawings Architectural plan (Plants, sections and facades) room single story home. It has 3 bedrooms; dining room; kitchen; 2 […]