
Shane_CAD
Drawings by Shane_CAD
9302 Drawings
House With Bridge DWG Block for AutoCAD
Shane_CAD 9302 Drawings · Joined December 2016 Drawings by Shane_CAD 9302 Drawings Housing – Commercial DWG Block for AutoCAD FREE Shane_CAD 9302 Drawings · Joined December 2016 Drawings by Shane_CAD 9302 Drawings Level housing with commercial premises – Ground – Vista Drawing labels, details, and other text information extracted from […] Free – Add to Cart Checkout […]

One Family Housing DWG Section for AutoCAD
Shane_CAD 9302 Drawings · Joined December 2016 Drawings by Shane_CAD 9302 Drawings House residential room type; includes facade and sections, facilities Drawing labels, details, and other text information extracted from […]

Adobe Cabin In Samalayuca Desert, Chihuahua, Mexico DWG Block for AutoCAD
Shane_CAD 9302 Drawings · Joined December 2016 Drawings by Shane_CAD 9302 Drawings Cabin located in the desert of Chihuahua, Using adobe system 30 cm – wall and skylights for ventilation. […]

Adobe Cabin In Samalayuca Desert, Chihuahua, Mexico–2nd Option DWG Block for AutoCAD
Shane_CAD 9302 Drawings · Joined December 2016 Drawings by Shane_CAD 9302 Drawings second option Drawing labels, details, and other text information extracted from the CAD file (Translated from Spanish): access, […]

One Family Housing Complete DWG Plan for AutoCAD
Shane_CAD 9302 Drawings · Joined December 2016 Drawings by Shane_CAD 9302 Drawings Architectural plans, facades, sections, installations of light, water, sanitary plumbing and finishes Drawing labels, details, and other text […]

One Family Housing, Expansion And Remodel 3D DWG Full Project for AutoCAD
Shane_CAD 9302 Drawings · Joined December 2016 Drawings by Shane_CAD 9302 Drawings PROJECT FACADE LOBATO IN 3D – EXPANSION AND REMODELING OF DETACHED SINGLE FAMILY HOME, PLANS, SECTIONS AND FACADES, […]
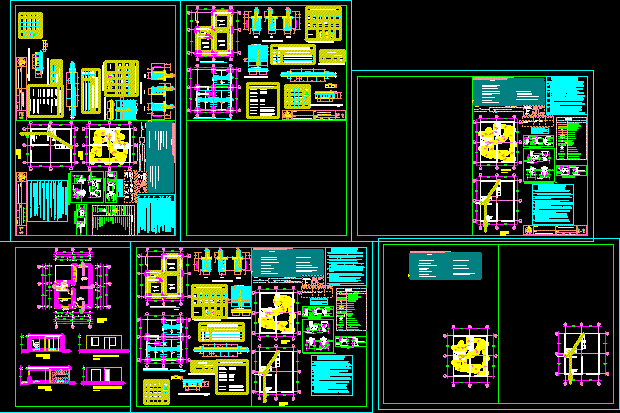
Minimum Housing DWG Full Project for AutoCAD
Shane_CAD 9302 Drawings · Joined December 2016 Drawings by Shane_CAD 9302 Drawings Minimum Housing Project social interest of 42.9 m2 – Plant :elevations cuts, electrical installations, sanitaries , structures Drawing […]

Stake Out – Single Family Housing DWG Plan for AutoCAD
Shane_CAD 9302 Drawings · Joined December 2016 Drawings by Shane_CAD 9302 Drawings File containing all sets of plans, sections, perspective views and Masonry Layout, Layout and Excavation Structures Drawing labels, […]
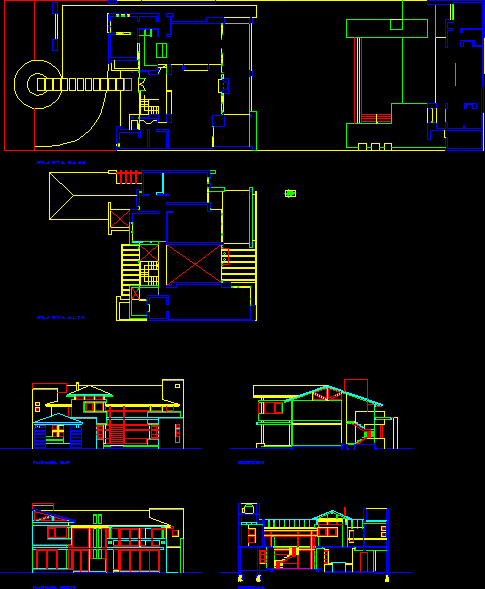
One Family Housing, Gated Community, 2 Storeys, Pool, Bbq, Argentina DWG Block for AutoCAD
Shane_CAD 9302 Drawings · Joined December 2016 Drawings by Shane_CAD 9302 Drawings Home in a private neighborhood – Two – story, single family, with pool and barbecue Drawing labels, details, […]
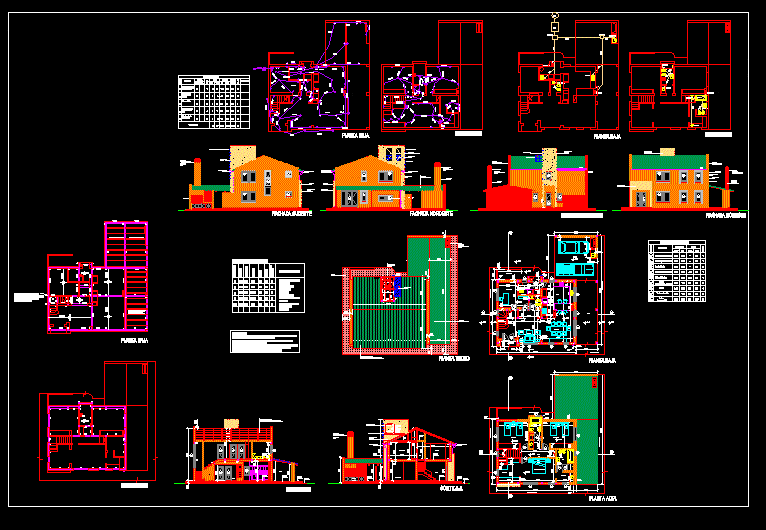
One Family Housing, Complete DWG Plan for AutoCAD
Shane_CAD 9302 Drawings · Joined December 2016 Drawings by Shane_CAD 9302 Drawings Complete Plans Drawing labels, details, and other text information extracted from the CAD file (Translated from Spanish): northeastern […]

One Family Housing, 2 Storeys DWG Block for AutoCAD
Shane_CAD 9302 Drawings · Joined December 2016 Drawings by Shane_CAD 9302 Drawings Housing – Two levels Drawing labels, details, and other text information extracted from the CAD file (Translated from […]

Single Family 2 Story DWG Plan for AutoCAD
Shane_CAD 9302 Drawings · Joined December 2016 Drawings by Shane_CAD 9302 Drawings architectural plans and facilities housing 2 levels Drawing labels, details, and other text information extracted from the CAD […]

One Family Housing, Complete Plans DWG Full Project for AutoCAD
Shane_CAD 9302 Drawings · Joined December 2016 Drawings by Shane_CAD 9302 Drawings housing project, all the plans: a whole, foundations, ground floor, upper floor, sections, elevations, facade. everything bounded, with […]
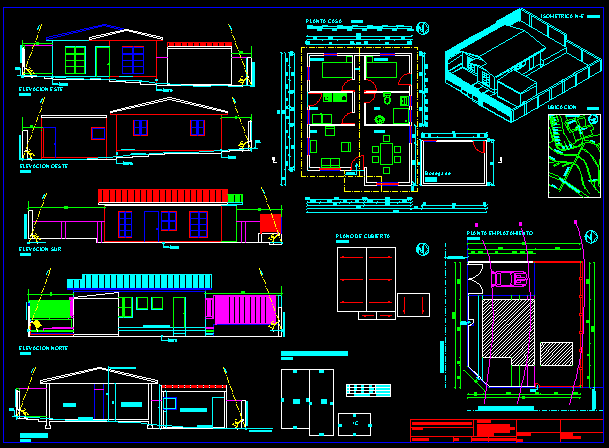
Drawings To Obtain Permits On Do-It-Yourself Low Income Housing DWG Block for AutoCAD
Shane_CAD 9302 Drawings · Joined December 2016 Drawings by Shane_CAD 9302 Drawings Regularization of housing according to the recent Ley de Mono in Chile. Drawing labels, details, and other text […]

Housing, Uneven Terrain DWG Block for AutoCAD
Shane_CAD 9302 Drawings · Joined December 2016 Drawings by Shane_CAD 9302 Drawings Proposals for housing on uneven terrain; proposed facade Drawing labels, details, and other text information extracted from the […]

Single Family DWG Plan for AutoCAD
Shane_CAD 9302 Drawings · Joined December 2016 Drawings by Shane_CAD 9302 Drawings architectural plans, structure and facilities Drawing labels, details, and other text information extracted from the CAD file (Translated […]