
Shane_CAD
Drawings by Shane_CAD
9302 Drawings
Housing Two Levels DWG Block for AutoCAD
Shane_CAD 9302 Drawings · Joined December 2016 Drawings by Shane_CAD 9302 Drawings Houses DWG Block for AutoCAD FREE Shane_CAD 9302 Drawings · Joined December 2016 Drawings by Shane_CAD 9302 Drawings Renovation and expansion. plants courts views; local payroll; lighting and ventilation Drawing labels, details, and other text information […] Free – Add to Cart Checkout Added to […]
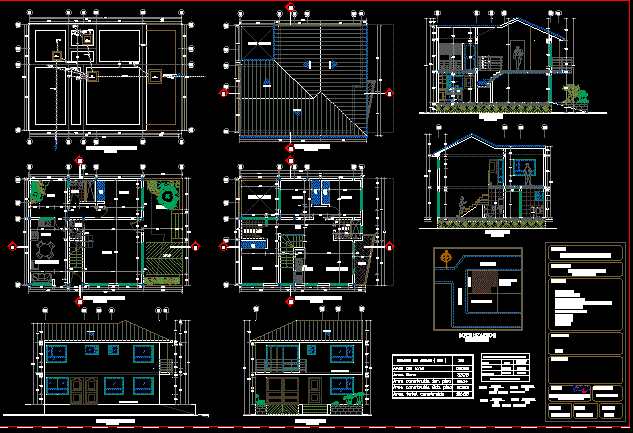
Two-Storey House DWG Section for AutoCAD
Shane_CAD 9302 Drawings · Joined December 2016 Drawings by Shane_CAD 9302 Drawings Two levels housing, walls, plants, sections, gutters, deck. Drawing labels, details, and other text information extracted from the […]

Luedga Home DWG Block for AutoCAD
Shane_CAD 9302 Drawings · Joined December 2016 Drawings by Shane_CAD 9302 Drawings House on sloping ground; levels, plants, cuts, facades, gutters, roof Drawing labels, details, and other text information extracted […]

Vehicle Technical Inspection Centre Drtc – Tacna DWG Section for AutoCAD
Shane_CAD 9302 Drawings · Joined December 2016 Drawings by Shane_CAD 9302 Drawings Draft that is a remodeling and expansion of existing infrastructure owned by the regional transport direction. The proposal […]

One Family Housing, Complete Plans DWG Plan for AutoCAD
Shane_CAD 9302 Drawings · Joined December 2016 Drawings by Shane_CAD 9302 Drawings drawings; sections, elevations, details Drawing labels, details, and other text information extracted from the CAD file (Translated from […]
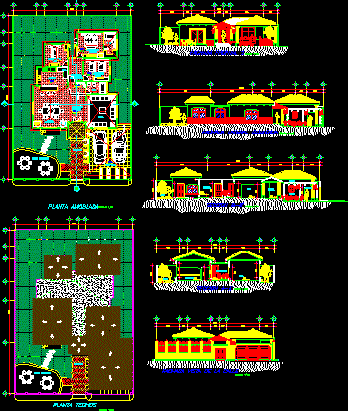
Detached House And Elevations DWG Section for AutoCAD
Shane_CAD 9302 Drawings · Joined December 2016 Drawings by Shane_CAD 9302 Drawings Rest Housing with furnished plant – Floor – Roof floor – Sections – Elevations Drawing labels, details, and […]
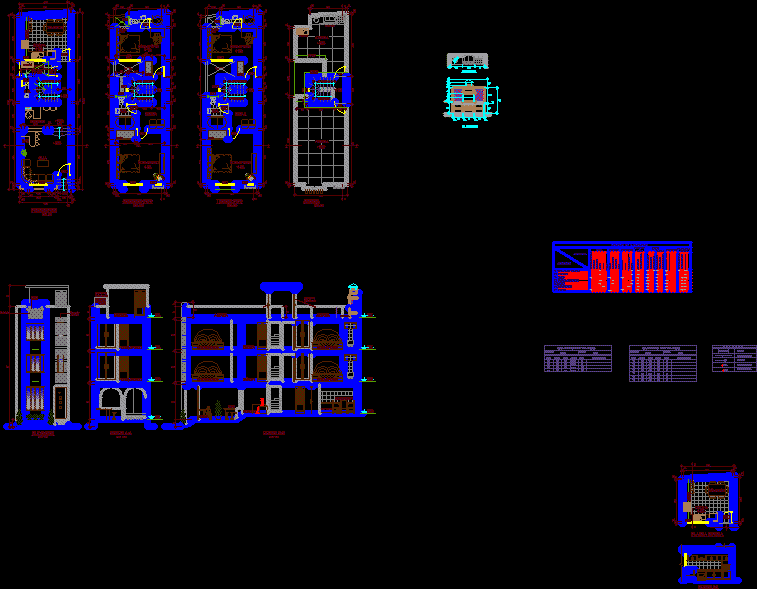
Housing DWG Block for AutoCAD
Shane_CAD 9302 Drawings · Joined December 2016 Drawings by Shane_CAD 9302 Drawings small house of 4.00 x 14.00 Drawing labels, details, and other text information extracted from the CAD file […]
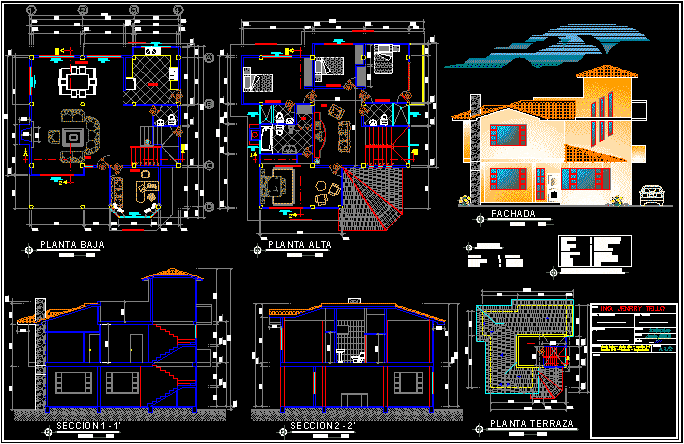
Housing DWG Block for AutoCAD
Shane_CAD 9302 Drawings · Joined December 2016 Drawings by Shane_CAD 9302 Drawings TWO PLANTS Drawing labels, details, and other text information extracted from the CAD file (Translated from Spanish): facade, […]
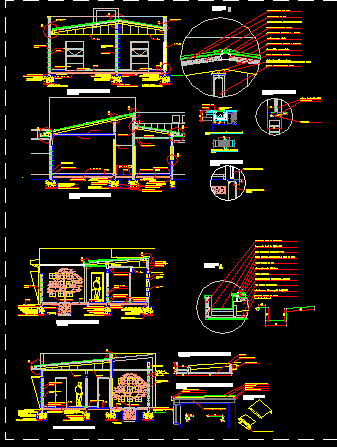
One Family Housing, Brick Construction, Template Sections DWG Section for AutoCAD
Shane_CAD 9302 Drawings · Joined December 2016 Drawings by Shane_CAD 9302 Drawings Sections brick house templets Drawing labels, details, and other text information extracted from the CAD file (Translated from […]
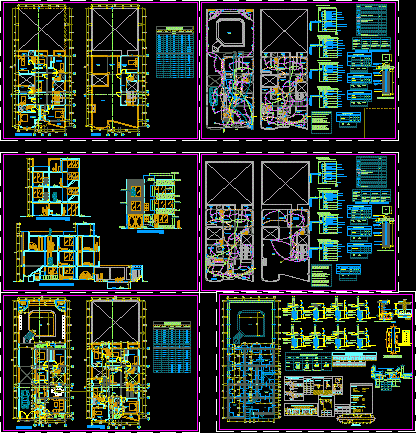
Single Family House DWG Block for AutoCAD
Shane_CAD 9302 Drawings · Joined December 2016 Drawings by Shane_CAD 9302 Drawings detached house in northern Peru Drawing labels, details, and other text information extracted from the CAD file (Translated […]
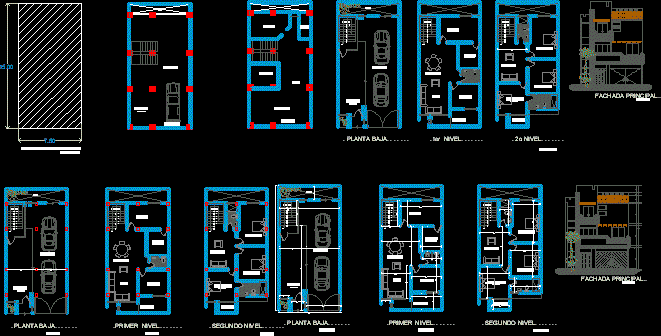
House DWG Block for AutoCAD
Shane_CAD 9302 Drawings · Joined December 2016 Drawings by Shane_CAD 9302 Drawings HOUSING ONE FAMILY THREE LEVELS – PARKING IN LOW LEVEL AND ACCESS TO FIRST LEVEL – PUBLIC AREAS […]

House – Electric Main Facade; Hydrosanitary And Structural Detail DWG Plan for AutoCAD
Shane_CAD 9302 Drawings · Joined December 2016 Drawings by Shane_CAD 9302 Drawings HOUSING 2 LEVELS – HAS 4 BEDROOMS – SECTION AND PLANS – MAIN FACADE – ELECTRIC PLANS – […]

House One And Half A Level DWG Block for AutoCAD
Shane_CAD 9302 Drawings · Joined December 2016 Drawings by Shane_CAD 9302 Drawings is located in an area with an extension of 99m2 (9×11) and a drop of 1.5mts 2 ceiling […]

Cabin DWG Block for AutoCAD
Shane_CAD 9302 Drawings · Joined December 2016 Drawings by Shane_CAD 9302 Drawings CABIN 56 M2 which consists WITH THEIR FLOOR PANELS FOR WALLS – PLANT Drawing labels, details, and other […]

Single-Story Weekend House Architectural Plans with Elevations
Shane_CAD 9302 Drawings · Joined December 2016 Drawings by Shane_CAD 9302 Drawings Architectural drawings for a single-level weekend residence. This CAD file contains a furnished interior layout, a roof plan […]
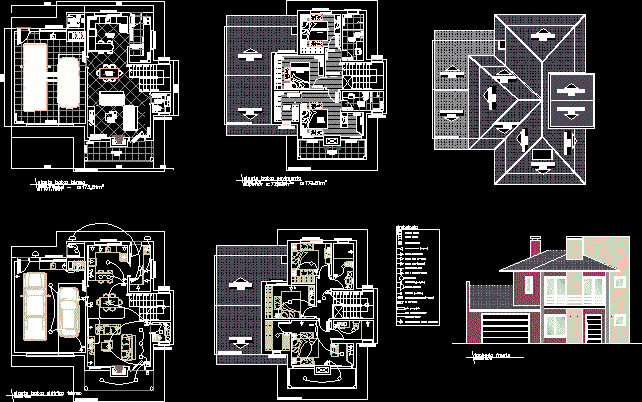
Residence Project 2D DWG Full Project for AutoCAD
Shane_CAD 9302 Drawings · Joined December 2016 Drawings by Shane_CAD 9302 Drawings project 2-level housing Drawing labels, details, and other text information extracted from the CAD file (Translated from Portuguese): […]