
Shane_CAD
Drawings by Shane_CAD
9302 Drawings
Two-Storey House DWG Block for AutoCAD
Shane_CAD 9302 Drawings · Joined December 2016 Drawings by Shane_CAD 9302 Drawings Home DWG Section for AutoCAD FREE Shane_CAD 9302 Drawings · Joined December 2016 Drawings by Shane_CAD 9302 Drawings Structural drawings and detailed foundation for a house; Level 2 residential levels. sections and elevations Drawing labels, details, […] Free – Add to Cart Checkout Added to […]
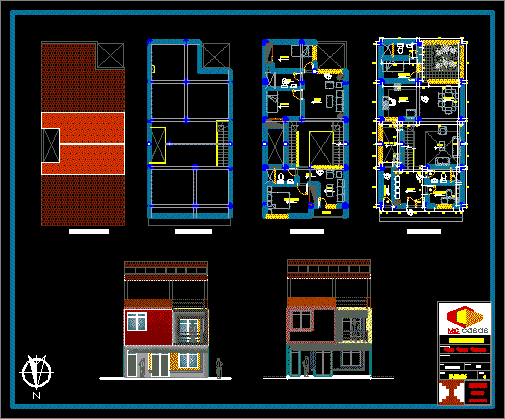
Home DWG Block for AutoCAD
Shane_CAD 9302 Drawings · Joined December 2016 Drawings by Shane_CAD 9302 Drawings Single Home Drawing labels, details, and other text information extracted from the CAD file (Translated from Spanish): plane […]

One Family House, Ideal For Couple Without Children DWG Plan for AutoCAD
Shane_CAD 9302 Drawings · Joined December 2016 Drawings by Shane_CAD 9302 Drawings floor plans elevation sections housing 6×18 with and all basic rooms Drawing labels, details, and other text information […]
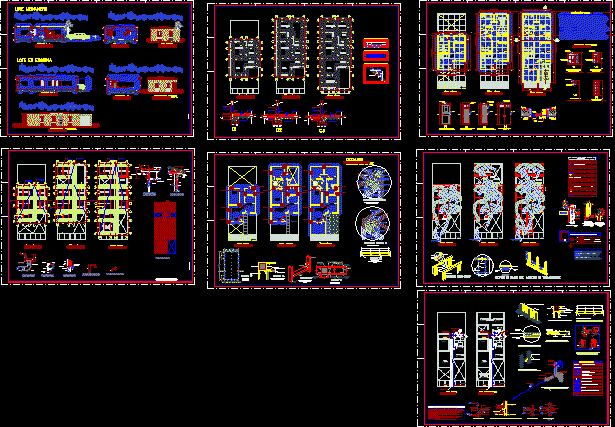
Affordable Housing DWG Block for AutoCAD
Shane_CAD 9302 Drawings · Joined December 2016 Drawings by Shane_CAD 9302 Drawings HOUSING Mediatrix Drawing labels, details, and other text information extracted from the CAD file (Translated from Spanish): pvc […]

House Veracruz DWG Block for AutoCAD
Shane_CAD 9302 Drawings · Joined December 2016 Drawings by Shane_CAD 9302 Drawings House room at the port of Veracruz, Mexico Drawing labels, details, and other text information extracted from the […]

Single Family DWG Full Project for AutoCAD
Shane_CAD 9302 Drawings · Joined December 2016 Drawings by Shane_CAD 9302 Drawings project not built. designed in the architectural drawing class, National University of Colombia Drawing labels, details, and other […]

One Family Housing, San Luis Potosi, Mexico DWG Block for AutoCAD
Shane_CAD 9302 Drawings · Joined December 2016 Drawings by Shane_CAD 9302 Drawings architectural drawings Drawing labels, details, and other text information extracted from the CAD file (Translated from Spanish): second […]

Housing Project DWG Full Project for AutoCAD
Shane_CAD 9302 Drawings · Joined December 2016 Drawings by Shane_CAD 9302 Drawings Project house architectural plans, structures, electrical and health Drawing labels, details, and other text information extracted from the […]
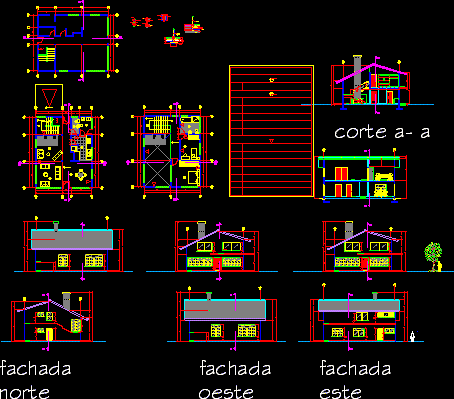
One Family House DWG Detail for AutoCAD
Shane_CAD 9302 Drawings · Joined December 2016 Drawings by Shane_CAD 9302 Drawings House – Details Drawing labels, details, and other text information extracted from the CAD file (Translated from Spanish): […]
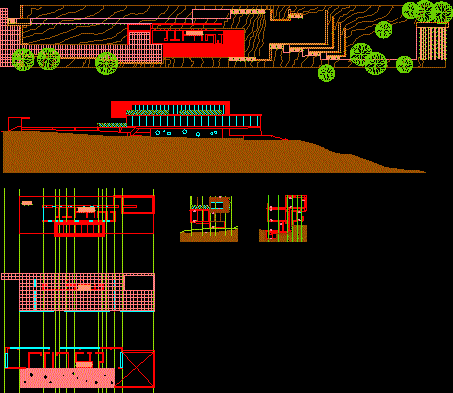
House Ponce Mathias Klotz DWG Plan for AutoCAD
Shane_CAD 9302 Drawings · Joined December 2016 Drawings by Shane_CAD 9302 Drawings An implantation plan – a facade – two cross sections – Three plants

Housing 2 Levels DWG Block for AutoCAD
Shane_CAD 9302 Drawings · Joined December 2016 Drawings by Shane_CAD 9302 Drawings Housing tadicional comfort and design environments. Drawing labels, details, and other text information extracted from the CAD file […]

Extension DWG Block for AutoCAD
Shane_CAD 9302 Drawings · Joined December 2016 Drawings by Shane_CAD 9302 Drawings upgrade and expansion of a second plant, cuts, facades, gutters Drawing labels, details, and other text information extracted […]

One Family Housing, Construction Drawings DWG Full Project for AutoCAD
Shane_CAD 9302 Drawings · Joined December 2016 Drawings by Shane_CAD 9302 Drawings Executive Project family housing Drawing labels, details, and other text information extracted from the CAD file (Translated from […]

Cabin DWG Block for AutoCAD
Shane_CAD 9302 Drawings · Joined December 2016 Drawings by Shane_CAD 9302 Drawings design a cabin for cold weather; cuts; facades plants Drawing labels, details, and other text information extracted from […]
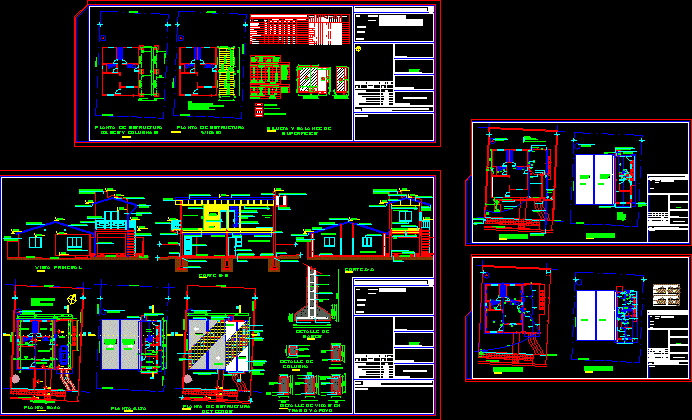
Survey And Expansion Of Family Housing DWG Block for AutoCAD
Shane_CAD 9302 Drawings · Joined December 2016 Drawings by Shane_CAD 9302 Drawings Survey of housing and extension of the same, adding a garage and apartment of 2 rooms. Drawing labels, […]
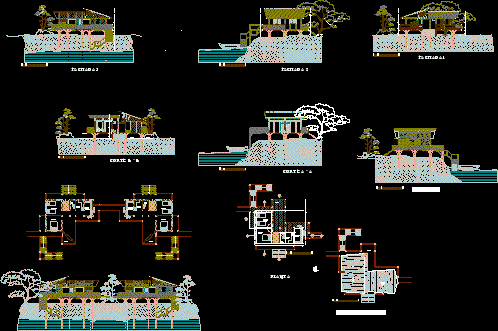
Elevated House Project DWG Full Project for AutoCAD
Shane_CAD 9302 Drawings · Joined December 2016 Drawings by Shane_CAD 9302 Drawings Home elevated on wooden platform to prevent flooding in times of winter – Plant; facades; cuts. application of […]