
Shane_CAD
Drawings by Shane_CAD
9302 Drawings
One Family Housing DWG Plan for AutoCAD
Shane_CAD 9302 Drawings · Joined December 2016 Drawings by Shane_CAD 9302 Drawings House DWG Plan for AutoCAD FREE Shane_CAD 9302 Drawings · Joined December 2016 Drawings by Shane_CAD 9302 Drawings 3 bed room house with toilets kitchen sitout and work area.Its a one storey house.ground floor plan is […] Free – Add to Cart Checkout Added to […]

Villa DWG Section for AutoCAD
Shane_CAD 9302 Drawings · Joined December 2016 Drawings by Shane_CAD 9302 Drawings Villa home – Plants – Sections
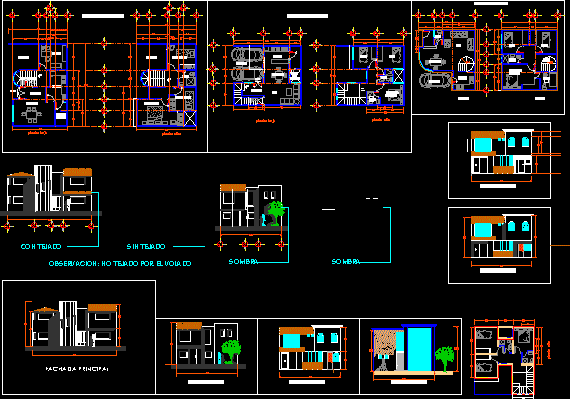
Home Rooms 2 Levels DWG Section for AutoCAD
Shane_CAD 9302 Drawings · Joined December 2016 Drawings by Shane_CAD 9302 Drawings HOUSE ROOM 4 CUTS PROPOSED- ARCHITECTURAL PLANTS SECTIONS FACADES Drawing labels, details, and other text information extracted from […]
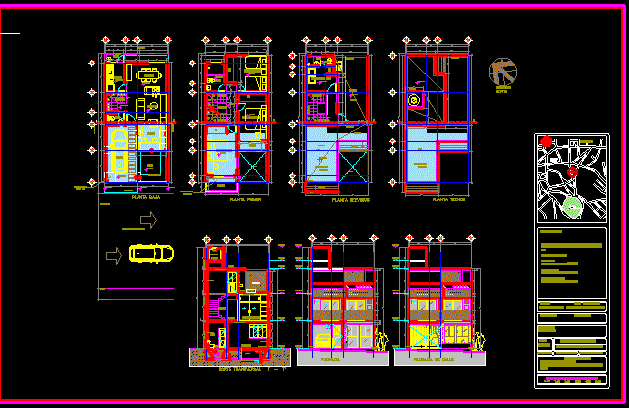
Proyecto Casa Lobato 2D DWG Block for AutoCAD
Shane_CAD 9302 Drawings · Joined December 2016 Drawings by Shane_CAD 9302 Drawings PLANO 2D CAD DEL PROYECTO CASA LOBATO Drawing labels, details, and other text information extracted from the CAD […]
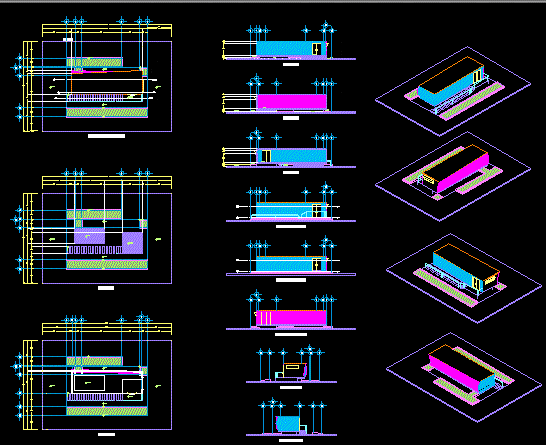
Multifunctional Space DWG Plan for AutoCAD
Shane_CAD 9302 Drawings · Joined December 2016 Drawings by Shane_CAD 9302 Drawings Contains plans, elevations, sections and isometric Drawing labels, details, and other text information extracted from the CAD file […]

One Family Housing, 2 Storeys DWG Block for AutoCAD
Shane_CAD 9302 Drawings · Joined December 2016 Drawings by Shane_CAD 9302 Drawings Housing – Double height – Plants Drawing labels, details, and other text information extracted from the CAD file […]

One Family Housing, Enlargement Project DWG Full Project for AutoCAD
Shane_CAD 9302 Drawings · Joined December 2016 Drawings by Shane_CAD 9302 Drawings Expansion of family housing – Plans – Details Drawing labels, details, and other text information extracted from the […]

Housing DWG Plan for AutoCAD
Shane_CAD 9302 Drawings · Joined December 2016 Drawings by Shane_CAD 9302 Drawings ARCHITECTURAL PLANS – STRUCTURAL INSTALLATIONS Drawing labels, details, and other text information extracted from the CAD file (Translated […]
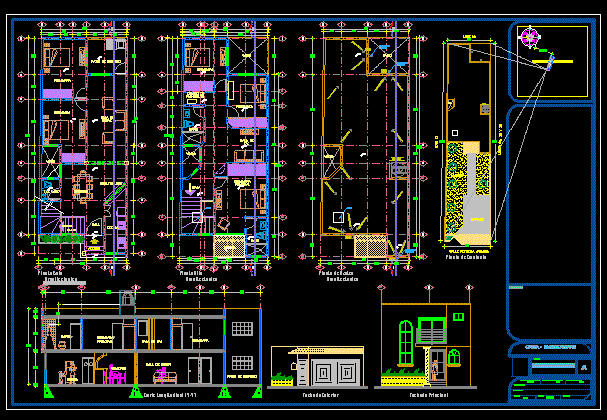
Housing DWG Section for AutoCAD
Shane_CAD 9302 Drawings · Joined December 2016 Drawings by Shane_CAD 9302 Drawings Setting model – Plant – Facade – Section – Details Drawing labels, details, and other text information extracted […]
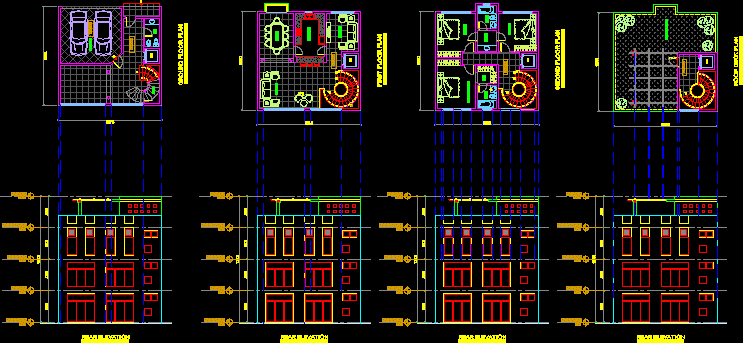
Elevation Of Vilal Abu Dhabi DWG Elevation for AutoCAD
Shane_CAD 9302 Drawings · Joined December 2016 Drawings by Shane_CAD 9302 Drawings VILAL ABU DHABI Drawing labels, details, and other text information extracted from the CAD file: room, f.f.l., toi, […]

One Family Housing, Course Work DWG Section for AutoCAD
Shane_CAD 9302 Drawings · Joined December 2016 Drawings by Shane_CAD 9302 Drawings Work done in class I Architectural Drawing–plan, elevation and ssection Drawing labels, details, and other text information extracted […]
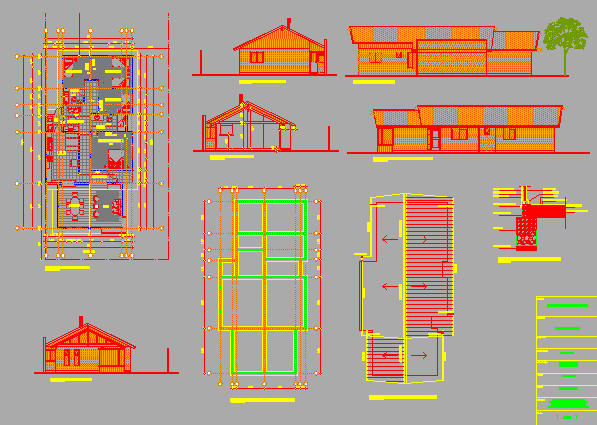
House 140 M2 DWG Detail for AutoCAD
Shane_CAD 9302 Drawings · Joined December 2016 Drawings by Shane_CAD 9302 Drawings Home habiation 140 m2,plant, elevations, cut, detail, foundations, roof Drawing labels, details, and other text information extracted from […]

Detached House 2 Levels 750×1600 Lima DWG Block for AutoCAD
Shane_CAD 9302 Drawings · Joined December 2016 Drawings by Shane_CAD 9302 Drawings DETACHED HOUSE IN LIMA – TWO LEVELS Drawing labels, details, and other text information extracted from the CAD […]

Detached House DWG Block for AutoCAD
Shane_CAD 9302 Drawings · Joined December 2016 Drawings by Shane_CAD 9302 Drawings Detached house basic and execution Drawing labels, details, and other text information extracted from the CAD file (Translated […]

Single Family Housing And Guest Rooms DWG Block for AutoCAD
Shane_CAD 9302 Drawings · Joined December 2016 Drawings by Shane_CAD 9302 Drawings Single Family Housing and Residence of Guests Drawing labels, details, and other text information extracted from the CAD […]
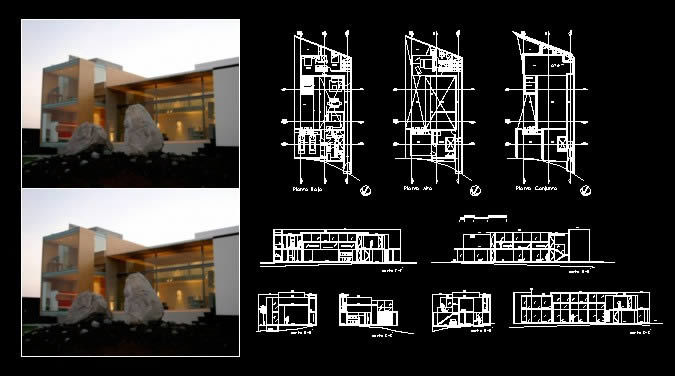
House Project DWG Full Project for AutoCAD
Shane_CAD 9302 Drawings · Joined December 2016 Drawings by Shane_CAD 9302 Drawings House Nogales; the office 5 aquitectos Drawing labels, details, and other text information extracted from the CAD file […]