
Shane_CAD
Drawings by Shane_CAD
9302 Drawings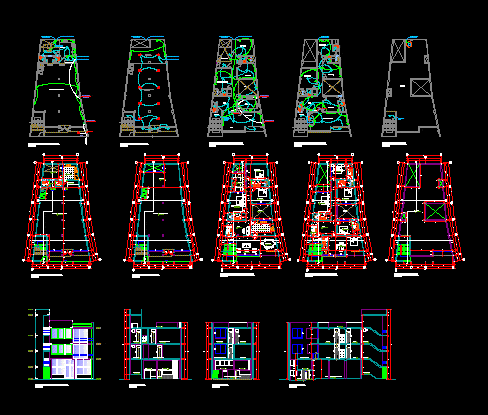
Housing With Stores DWG Block for AutoCAD
Shane_CAD 9302 Drawings · Joined December 2016 Drawings by Shane_CAD 9302 Drawings Iranian Village Home DWG Block for AutoCAD FREE Shane_CAD 9302 Drawings · Joined December 2016 Drawings by Shane_CAD 9302 Drawings Iranian village home Free – Add to Cart Checkout Added to cart Housing Plans DWG Plan for AutoCAD FREE Shane_CAD 9302 Drawings · Joined December […]
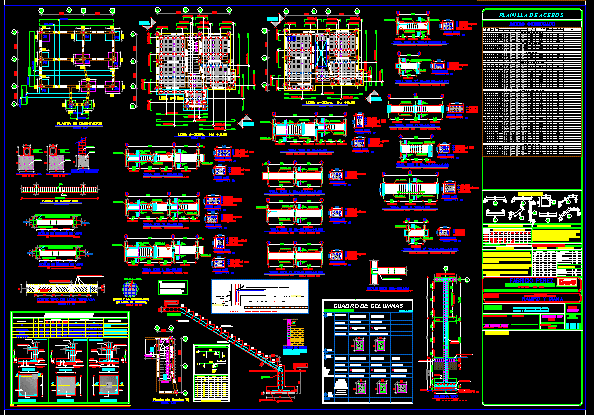
One Family Housing, Structural Plans And Architecture DWG Plan for AutoCAD
Shane_CAD 9302 Drawings · Joined December 2016 Drawings by Shane_CAD 9302 Drawings Structural plans home type A – Architecture Drawing labels, details, and other text information extracted from the CAD […]

House Project; Complete Project 3D DWG Full Project for AutoCAD
Shane_CAD 9302 Drawings · Joined December 2016 Drawings by Shane_CAD 9302 Drawings Complete project of a 2 floors house with basement and pool. Includes all views; sections; electrical and plumbing […]
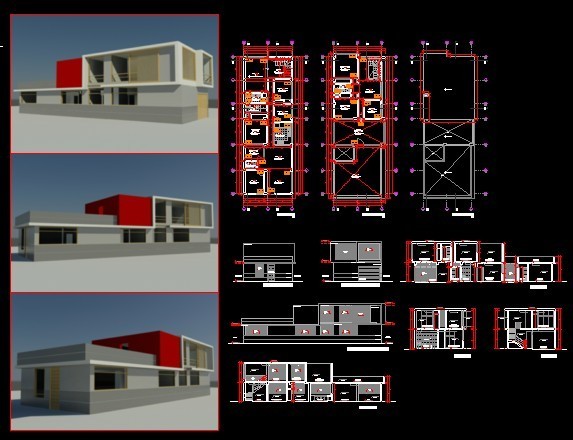
Single Family DWG Full Project for AutoCAD
Shane_CAD 9302 Drawings · Joined December 2016 Drawings by Shane_CAD 9302 Drawings Project of fitness space developed in the traditional village of San Jose – Chiclayo. Drawing labels, details, and […]

Single Family Dwelling DWG Full Project for AutoCAD
Shane_CAD 9302 Drawings · Joined December 2016 Drawings by Shane_CAD 9302 Drawings PROJECT COMPLETE – Details – Facilities Drawing labels, details, and other text information extracted from the CAD file […]

Housing DWG Full Project for AutoCAD
Shane_CAD 9302 Drawings · Joined December 2016 Drawings by Shane_CAD 9302 Drawings HOUSE ROOM – PROJECT EXECUTIVE – housing, land 189m2 construction 10×19 – PB = room, kitchen, dining room, […]

Single Family Housing Model DWG Model for AutoCAD
Shane_CAD 9302 Drawings · Joined December 2016 Drawings by Shane_CAD 9302 Drawings Model-family housing, in limited availability of land for development Drawing labels, details, and other text information extracted from […]

Adobe House 3D DWG Model for AutoCAD
Shane_CAD 9302 Drawings · Joined December 2016 Drawings by Shane_CAD 9302 Drawings Adobe heritage house in Olmu . corresponds to a canon housing tenants of the nineteenth century – Model […]

Two-Storey Multi-Family Residential Municipal Plan DWG
Shane_CAD 9302 Drawings · Joined December 2016 Drawings by Shane_CAD 9302 Drawings Architectural plan for a two-storey multi-family residential building, formatted for municipal submission. The drawing includes detailed ground floor […]

One Family Housing DWG Plan for AutoCAD
Shane_CAD 9302 Drawings · Joined December 2016 Drawings by Shane_CAD 9302 Drawings Plans, sections, facades and perspectives Drawing labels, details, and other text information extracted from the CAD file (Translated […]

Single Family DWG Block for AutoCAD
Shane_CAD 9302 Drawings · Joined December 2016 Drawings by Shane_CAD 9302 Drawings Two-storey family house, ground floor has 230 m2 while the floor is 130 m2 Drawing labels, details, and […]
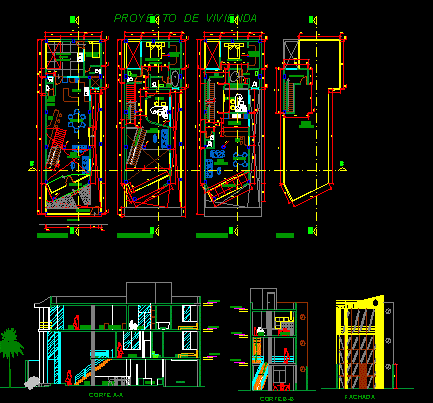
Single House DWG Block for AutoCAD
Shane_CAD 9302 Drawings · Joined December 2016 Drawings by Shane_CAD 9302 Drawings Single house to the Peruvian jungle developed on three levels with double height Drawing labels, details, and other […]

Paticular House DWG Block for AutoCAD
Shane_CAD 9302 Drawings · Joined December 2016 Drawings by Shane_CAD 9302 Drawings Modern traditional Moldavian house Drawing labels, details, and other text information extracted from the CAD file (Translated from […]

Chables Haus B DWG Block for AutoCAD
Shane_CAD 9302 Drawings · Joined December 2016 Drawings by Shane_CAD 9302 Drawings Residential house in Switzerland. Raw text data extracted from CAD file:
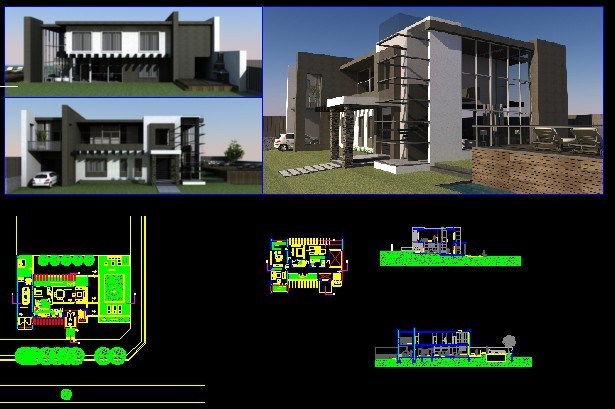
Single Family Dwelling DWG Block for AutoCAD
Shane_CAD 9302 Drawings · Joined December 2016 Drawings by Shane_CAD 9302 Drawings PLANT HAS DETACHED HOUSE, CUT, VIEW (RENDER) Drawing labels, details, and other text information extracted from the CAD […]

Expansion Of Residential Housing DWG Block for AutoCAD
Shane_CAD 9302 Drawings · Joined December 2016 Drawings by Shane_CAD 9302 Drawings Plant Room Home Drawing labels, details, and other text information extracted from the CAD file (Translated from Spanish): […]