
Shane_CAD
Drawings by Shane_CAD
9302 Drawings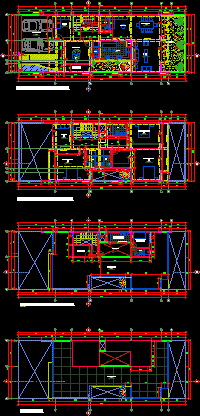
One Family Housing, El Golf DWG Plan for AutoCAD
Shane_CAD 9302 Drawings · Joined December 2016 Drawings by Shane_CAD 9302 Drawings Multifamily Housing DWG Full Project for AutoCAD FREE Shane_CAD 9302 Drawings · Joined December 2016 Drawings by Shane_CAD 9302 Drawings A multifamily housing project; mode because the estrucutras remodeling were already done and made the best effort to […] Free – Add to Cart Checkout […]
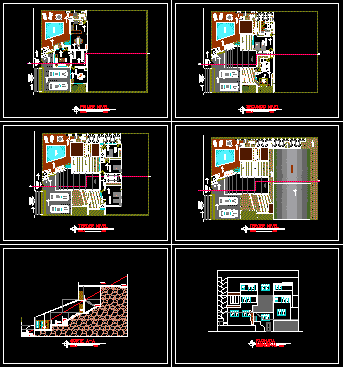
One Family Housing, Sloping Lot DWG Block for AutoCAD
Shane_CAD 9302 Drawings · Joined December 2016 Drawings by Shane_CAD 9302 Drawings Home on a slope of 30 º. field of 20. 26 Drawing labels, details, and other text information […]

One Family Housing, 2 Storeys DWG Plan for AutoCAD
Shane_CAD 9302 Drawings · Joined December 2016 Drawings by Shane_CAD 9302 Drawings plans and facade Drawing labels, details, and other text information extracted from the CAD file (Translated from Catalan): […]
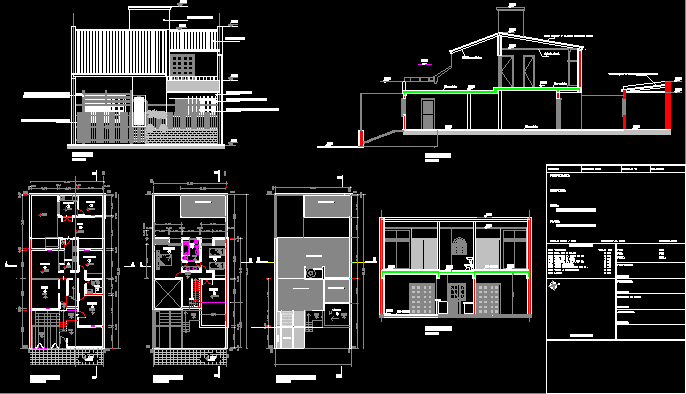
House 3 Bedrooms DWG Section for AutoCAD
Shane_CAD 9302 Drawings · Joined December 2016 Drawings by Shane_CAD 9302 Drawings General Plant House 3 bedrooms – 2 plants – Facade – Sections Drawing labels, details, and other text […]

Single Family House 2 Plants DWG Plan for AutoCAD
Shane_CAD 9302 Drawings · Joined December 2016 Drawings by Shane_CAD 9302 Drawings Architectural Plans, Structural, Electrical and Sanitary Facilities Drawing labels, details, and other text information extracted from the CAD […]

Residential Remodel, 3 Bedrooms–Public Works DWG Plan for AutoCAD
Shane_CAD 9302 Drawings · Joined December 2016 Drawings by Shane_CAD 9302 Drawings Public Works plans with details and isometrics Drawing labels, details, and other text information extracted from the CAD […]

One Family Housing, Chalet, Economical DWG Block for AutoCAD
Shane_CAD 9302 Drawings · Joined December 2016 Drawings by Shane_CAD 9302 Drawings ECONOMIC HOME TYPE CHALET Drawing labels, details, and other text information extracted from the CAD file (Translated from […]

One Family Housing, Expansion Project, Vina Del Mar, Chile DWG Full Project for AutoCAD
Shane_CAD 9302 Drawings · Joined December 2016 Drawings by Shane_CAD 9302 Drawings Expansion of housing in Chile, a city of Vina del Mar, under the national standard planimetry Drawing labels, […]

One Family Housing, 4 Bedrooms, 2 Car Garage DWG Block for AutoCAD
Shane_CAD 9302 Drawings · Joined December 2016 Drawings by Shane_CAD 9302 Drawings It has 4 bedrooms, 4 and 1 / 2 bathrooms, games room, library, laundry, and parking for 2 […]
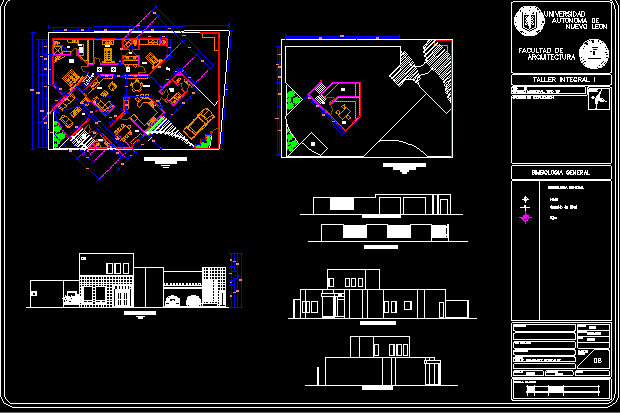
One Family Housing DWG Plan for AutoCAD
Shane_CAD 9302 Drawings · Joined December 2016 Drawings by Shane_CAD 9302 Drawings Floor plans: ground floor, first floor elevations Drawing labels, details, and other text information extracted from the CAD […]
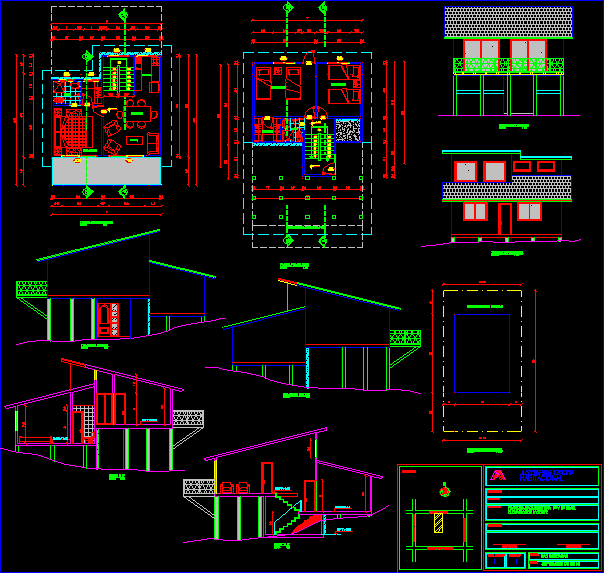
Cabin DWG Block for AutoCAD
Shane_CAD 9302 Drawings · Joined December 2016 Drawings by Shane_CAD 9302 Drawings Small cottage located in Drawing labels, details, and other text information extracted from the CAD file (Translated from […]
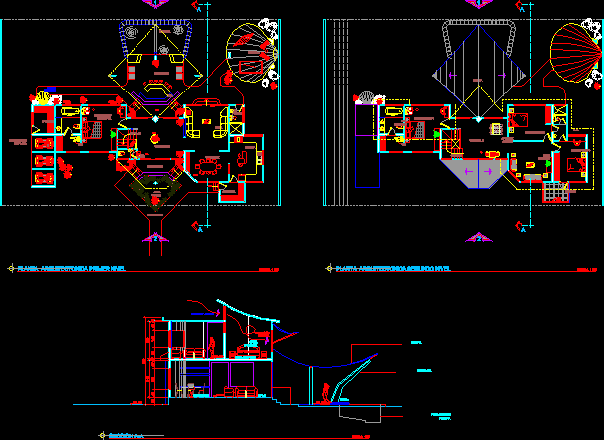
Beach House DWG Section for AutoCAD
Shane_CAD 9302 Drawings · Joined December 2016 Drawings by Shane_CAD 9302 Drawings BEACH HOUSE WITH CROSS VENTILATION, CONTAIN ARCHITECTURAL PLANTS and SECTION Drawing labels, details, and other text information extracted […]
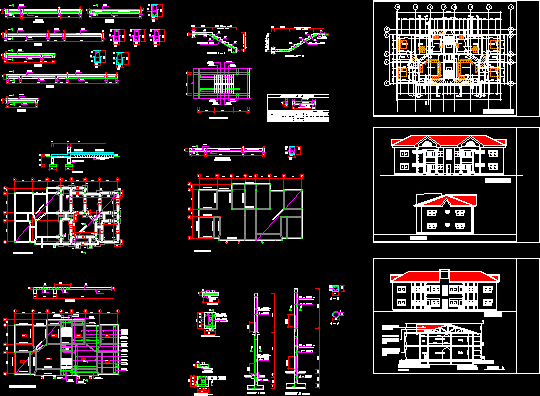
4 Units Flats DWG Block for AutoCAD
Shane_CAD 9302 Drawings · Joined December 2016 Drawings by Shane_CAD 9302 Drawings 4 units of 2 – bedrooms residential flat. The rooms are en – suit. The location of the […]

Single Family 4 Floors DWG Plan for AutoCAD
Shane_CAD 9302 Drawings · Joined December 2016 Drawings by Shane_CAD 9302 Drawings The file has plants in a 4-storey detached house, 3 sections and 1 elevation, also has box openings […]
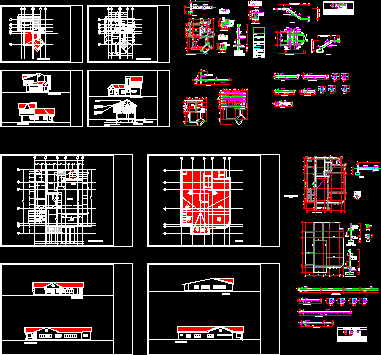
Guest Chalets DWG Block for AutoCAD
Shane_CAD 9302 Drawings · Joined December 2016 Drawings by Shane_CAD 9302 Drawings a guest chalets with 6 numbers 1 – bedroom guest chalet and one number restaurant. Each unit of […]

Country Home DWG Block for AutoCAD
Shane_CAD 9302 Drawings · Joined December 2016 Drawings by Shane_CAD 9302 Drawings Country House Drawing labels, details, and other text information extracted from the CAD file (Translated from Galician): stilo, […]