
Shane_CAD
Drawings by Shane_CAD
9302 Drawings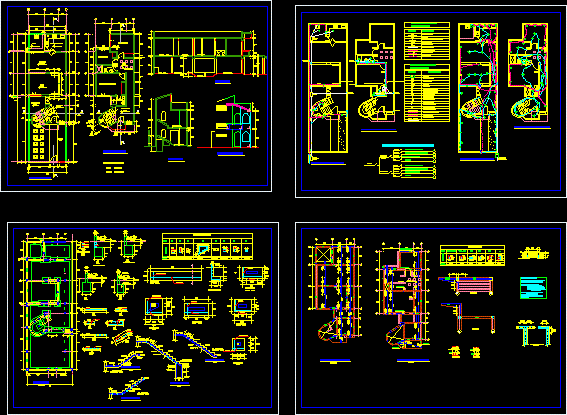
Single Family Housing DWG Detail for AutoCAD
Shane_CAD 9302 Drawings · Joined December 2016 Drawings by Shane_CAD 9302 Drawings Modern – Housing – Duplex DWG Block for AutoCAD FREE Shane_CAD 9302 Drawings · Joined December 2016 Drawings by Shane_CAD 9302 Drawings Two-floor house; with interior garden Drawing labels, details, and other text information extracted from the CAD file (Translated […] Free – Add to […]

Housing Project In Peru DWG Full Project for AutoCAD
Shane_CAD 9302 Drawings · Joined December 2016 Drawings by Shane_CAD 9302 Drawings Project with the Peruvian technical standards of housing Drawing labels, details, and other text information extracted from the […]
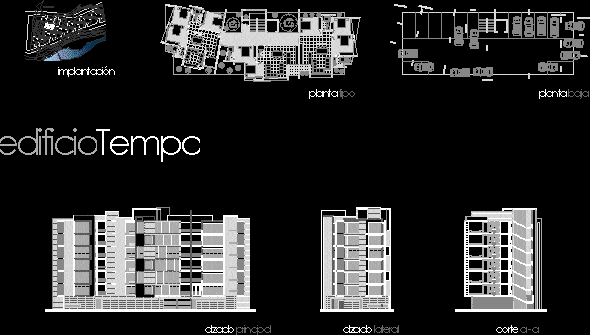
House DWG Section for AutoCAD
Shane_CAD 9302 Drawings · Joined December 2016 Drawings by Shane_CAD 9302 Drawings floors; sections and more Drawing labels, details, and other text information extracted from the CAD file (Translated from […]

Average Housing DWG Block for AutoCAD
Shane_CAD 9302 Drawings · Joined December 2016 Drawings by Shane_CAD 9302 Drawings Single houses Drawing labels, details, and other text information extracted from the CAD file (Translated from Spanish): study, […]
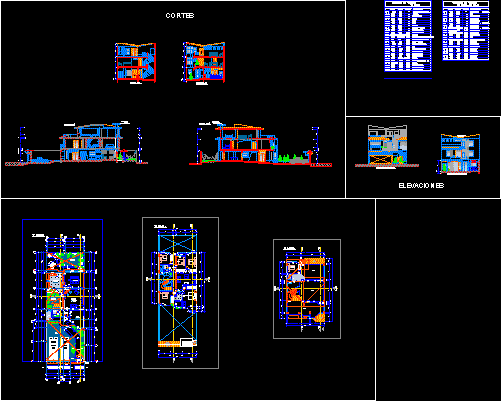
Single Family Housing DWG Full Project for AutoCAD
Shane_CAD 9302 Drawings · Joined December 2016 Drawings by Shane_CAD 9302 Drawings Project Single Family Housing ; 3 levels – Plants – Cortes Drawing labels, details, and other text information […]
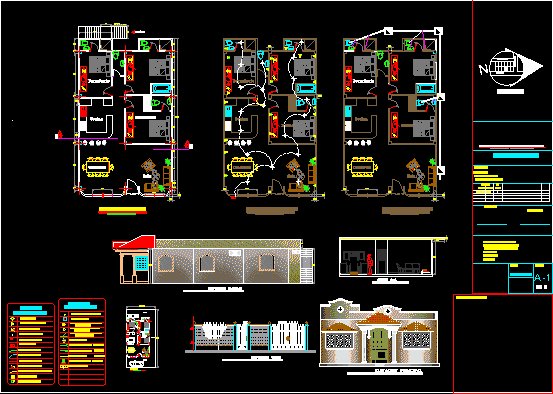
Single Family House DWG Block for AutoCAD
Shane_CAD 9302 Drawings · Joined December 2016 Drawings by Shane_CAD 9302 Drawings Single family house Drawing labels, details, and other text information extracted from the CAD file (Translated from Spanish): […]

Single Family DWG Full Project for AutoCAD
Shane_CAD 9302 Drawings · Joined December 2016 Drawings by Shane_CAD 9302 Drawings Project Drawing labels, details, and other text information extracted from the CAD file (Translated from Spanish): electrical, kitchen, […]
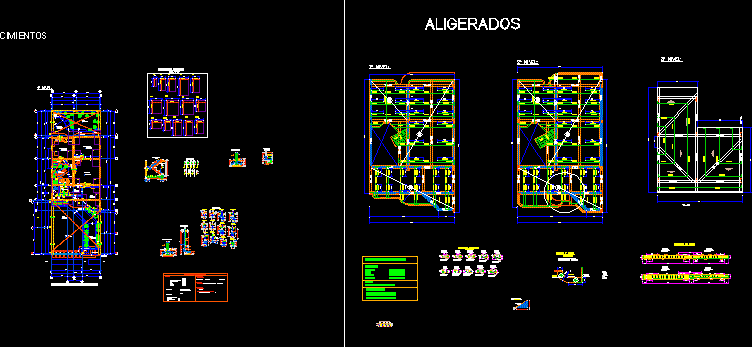
Single Family Housing DWG Full Project for AutoCAD
Shane_CAD 9302 Drawings · Joined December 2016 Drawings by Shane_CAD 9302 Drawings Project; Drawing labels, details, and other text information extracted from the CAD file (Translated from Spanish): kitchen-dining room, […]

Single Family Residence DWG Block for AutoCAD
Shane_CAD 9302 Drawings · Joined December 2016 Drawings by Shane_CAD 9302 Drawings Housing- Downstairs : dining , rooms and kitchen Drawing labels, details, and other text information extracted from the […]

Single House 2 Floors DWG Section for AutoCAD
Shane_CAD 9302 Drawings · Joined December 2016 Drawings by Shane_CAD 9302 Drawings 2-story family house with a roof. Sections, elevations, Lightened, foundations, electrical and sanitary Inst Drawing labels, details, and […]
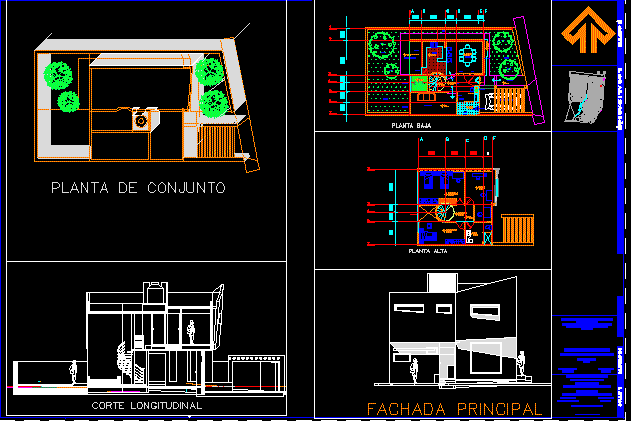
Housing DWG Section for AutoCAD
Shane_CAD 9302 Drawings · Joined December 2016 Drawings by Shane_CAD 9302 Drawings Contains high floor, ground floor assembly plan, main facade and a longitudinal section Drawing labels, details, and other […]

Residence DWG Section for AutoCAD
Shane_CAD 9302 Drawings · Joined December 2016 Drawings by Shane_CAD 9302 Drawings Contains floor plan, facade and a longitudinal section Drawing labels, details, and other text information extracted from the […]
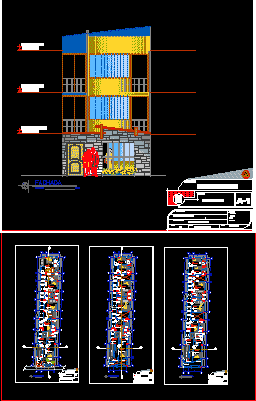
Detached House DWG Plan for AutoCAD
Shane_CAD 9302 Drawings · Joined December 2016 Drawings by Shane_CAD 9302 Drawings Architectural plan – elevation – plants

Housing For 5 Person Family DWG Block for AutoCAD
Shane_CAD 9302 Drawings · Joined December 2016 Drawings by Shane_CAD 9302 Drawings This is a home for a family of 5 persons Drawing labels, details, and other text information extracted […]
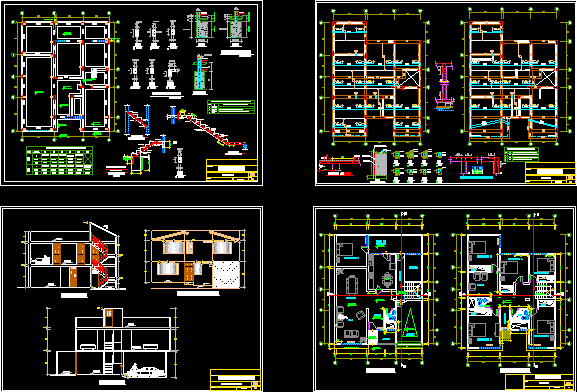
House Of Two Levels DWG Plan for AutoCAD
Shane_CAD 9302 Drawings · Joined December 2016 Drawings by Shane_CAD 9302 Drawings Two Levels of Single Family Housing With all his plans. Drawing labels, details, and other text information extracted […]

House Two Storey Terrace DWG Section for AutoCAD
Shane_CAD 9302 Drawings · Joined December 2016 Drawings by Shane_CAD 9302 Drawings House plants Sections View details Drawing labels, details, and other text information extracted from the CAD file (Translated […]