
Shane_CAD
Drawings by Shane_CAD
9302 Drawings
One Family Housing, Naucalplan, Mexico City Metropolitan Area DWG Plan for AutoCAD
Shane_CAD 9302 Drawings · Joined December 2016 Drawings by Shane_CAD 9302 Drawings Housing – Condos DWG Block for AutoCAD FREE Shane_CAD 9302 Drawings · Joined December 2016 Drawings by Shane_CAD 9302 Drawings Three types of houses Drawing labels, details, and other text information extracted from the CAD file (Translated from […] Free – Add to Cart Checkout […]

Home Canoeing DWG Block for AutoCAD
Shane_CAD 9302 Drawings · Joined December 2016 Drawings by Shane_CAD 9302 Drawings Housing and local Drawing labels, details, and other text information extracted from the CAD file (Translated from Spanish): […]

Three-Storey House DWG Block for AutoCAD
Shane_CAD 9302 Drawings · Joined December 2016 Drawings by Shane_CAD 9302 Drawings Detached three-storey house – roof terrace over Drawing labels, details, and other text information extracted from the CAD […]
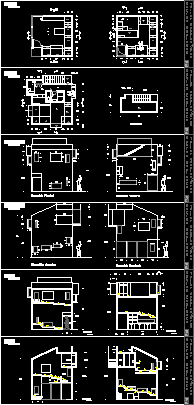
Circular Staircase To Loft DWG Block for AutoCAD
Shane_CAD 9302 Drawings · Joined December 2016 Drawings by Shane_CAD 9302 Drawings Loft with staircase that circles Drawing labels, details, and other text information extracted from the CAD file (Translated […]
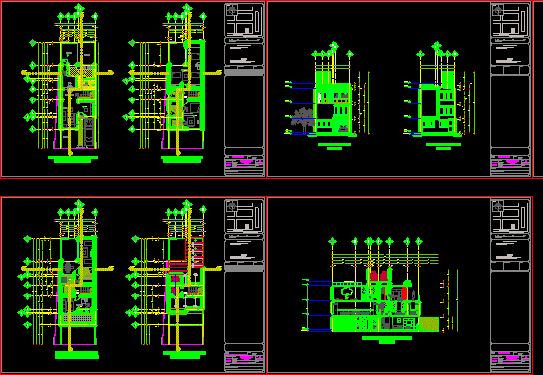
Room House Looks Lake DWG Block for AutoCAD
Shane_CAD 9302 Drawings · Joined December 2016 Drawings by Shane_CAD 9302 Drawings IS A HOUSING LOCATED in the Municipality of Cuautitlan Izcalli Cumbria colony. Drawing labels, details, and other text […]

Structural Home Mixcoac DWG Block for AutoCAD
Shane_CAD 9302 Drawings · Joined December 2016 Drawings by Shane_CAD 9302 Drawings Final design house Mixcoac Drawing labels, details, and other text information extracted from the CAD file (Translated from […]

Villa – Architecture Design DWG Block for AutoCAD
Shane_CAD 9302 Drawings · Joined December 2016 Drawings by Shane_CAD 9302 Drawings Villa – Architecture Design Drawing labels, details, and other text information extracted from the CAD file: detail of […]

Modular Cube Home DWG Section for AutoCAD
Shane_CAD 9302 Drawings · Joined December 2016 Drawings by Shane_CAD 9302 Drawings Modular house – Section and elevation – Plants Drawing labels, details, and other text information extracted from the […]
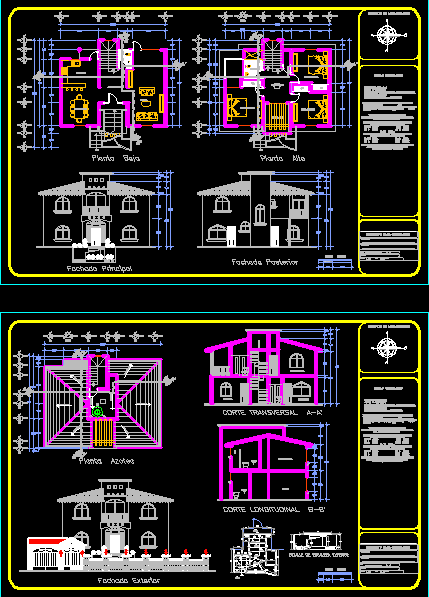
California Style Two-Story Residence DWG with Plans and Elevations
Shane_CAD 9302 Drawings · Joined December 2016 Drawings by Shane_CAD 9302 Drawings 2D CAD architectural project for a two-story family home with hipped roofs and arched masonry windows. The set […]
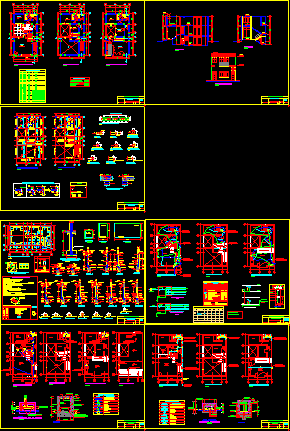
Small Home – 620x11m DWG Block for AutoCAD
Shane_CAD 9302 Drawings · Joined December 2016 Drawings by Shane_CAD 9302 Drawings SHOWS THE SOLUTION FOR A HOME IN A SMALL LAND Drawing labels, details, and other text information extracted […]
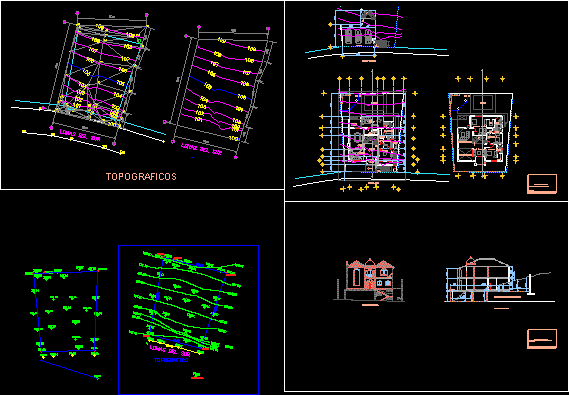
Residence DWG Full Project for AutoCAD
Shane_CAD 9302 Drawings · Joined December 2016 Drawings by Shane_CAD 9302 Drawings Residence project with uneven ground Drawing labels, details, and other text information extracted from the CAD file (Translated […]

Housing DWG Block for AutoCAD
Shane_CAD 9302 Drawings · Joined December 2016 Drawings by Shane_CAD 9302 Drawings Housing of category – Plants – Cortes – Views Drawing labels, details, and other text information extracted from […]

Single Family Home Neighborhood DWG Block for AutoCAD
Shane_CAD 9302 Drawings · Joined December 2016 Drawings by Shane_CAD 9302 Drawings Housing in ground floor Drawing labels, details, and other text information extracted from the CAD file (Translated from […]
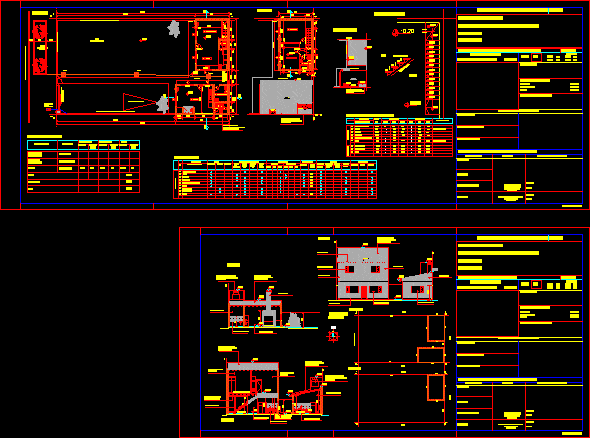
Housing And Quincho DWG Block for AutoCAD
Shane_CAD 9302 Drawings · Joined December 2016 Drawings by Shane_CAD 9302 Drawings Minimum Housing and barbecue. Drawing labels, details, and other text information extracted from the CAD file (Translated from […]

Multifamily Small Housing DWG Block for AutoCAD
Shane_CAD 9302 Drawings · Joined December 2016 Drawings by Shane_CAD 9302 Drawings Two minimal dwellings appearance. Drawing labels, details, and other text information extracted from the CAD file (Translated from […]
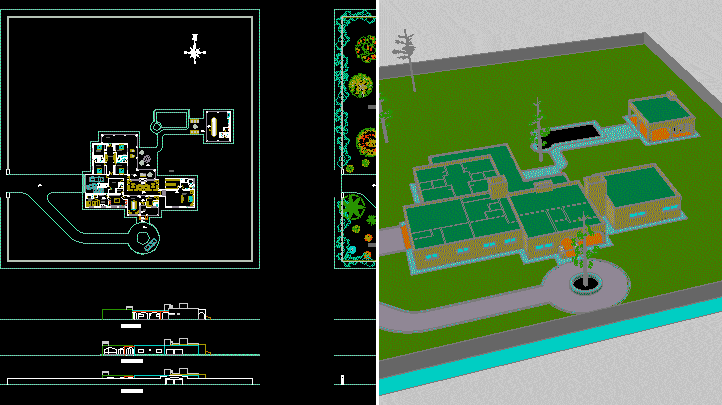
One Family Country Estate Home, Las Juntas, Catamarca, Argentina 3D DWG Model for AutoCAD
Shane_CAD 9302 Drawings · Joined December 2016 Drawings by Shane_CAD 9302 Drawings House built in Las Juntas – Catamarca – Plan, architecture – 3D Drawing labels, details, and other text […]