
Shane_CAD
Drawings by Shane_CAD
9302 Drawings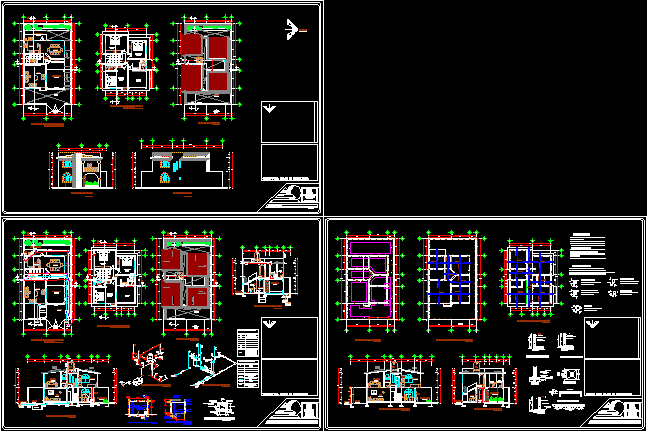
Housing DWG Block for AutoCAD
Shane_CAD 9302 Drawings · Joined December 2016 Drawings by Shane_CAD 9302 Drawings Prefabricated Hut Alpina DWG Detail for AutoCAD PREMIUM$3.87 Shane_CAD 9302 Drawings · Joined December 2016 Drawings by Shane_CAD 9302 Drawings Plants; Cortes; Facade; Construction details Drawing labels, details, and other text information extracted from the CAD file (Translated […] or $3.87 – Add to Cart […]
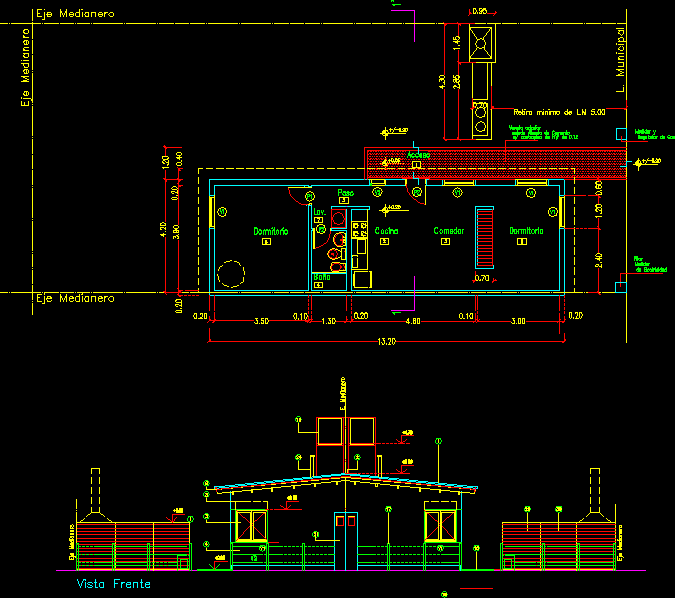
Single Family DWG Block for AutoCAD
Shane_CAD 9302 Drawings · Joined December 2016 Drawings by Shane_CAD 9302 Drawings Home in land of 10 x 22 Drawing labels, details, and other text information extracted from the CAD […]

House Project In Astana – Kajakstan DWG Full Project for AutoCAD
Shane_CAD 9302 Drawings · Joined December 2016 Drawings by Shane_CAD 9302 Drawings The is 2 floor house for one family. Also the is the location plan and all detail drawings. […]

2-Level Townhouse DWG Block for AutoCAD
Shane_CAD 9302 Drawings · Joined December 2016 Drawings by Shane_CAD 9302 Drawings 2 level Townhouse – Plants – Cortes Drawing labels, details, and other text information extracted from the CAD […]

House – Indiana – 2 Floors DWG Block for AutoCAD
Shane_CAD 9302 Drawings · Joined December 2016 Drawings by Shane_CAD 9302 Drawings House of 2 levels Drawing labels, details, and other text information extracted from the CAD file (Translated from […]

Chalet Albavera, Wooden Structure On Masonry Foundation DWG Full Project for AutoCAD
Shane_CAD 9302 Drawings · Joined December 2016 Drawings by Shane_CAD 9302 Drawings Architectural Project of Villa ,wooden structure on stone masonry parapet. Drawing labels, details, and other text information extracted […]
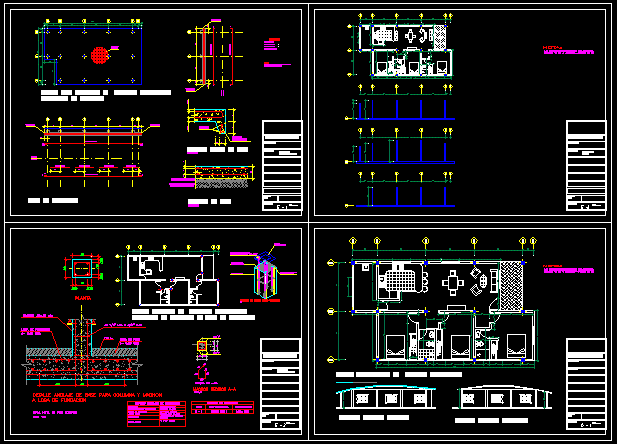
Single Family Housing DWG Full Project for AutoCAD
Shane_CAD 9302 Drawings · Joined December 2016 Drawings by Shane_CAD 9302 Drawings FAMILY HOUSING PROJECT Drawing labels, details, and other text information extracted from the CAD file (Translated from Spanish): […]

2 Storey, 3 Bedroom House DWG Full Project for AutoCAD
Shane_CAD 9302 Drawings · Joined December 2016 Drawings by Shane_CAD 9302 Drawings Project room two – story house. PB: living room, dining room, kitchen, 1 / 2 bath, laundry, room […]

Single Family Housing DWG Detail for AutoCAD
Shane_CAD 9302 Drawings · Joined December 2016 Drawings by Shane_CAD 9302 Drawings Ccomplete, plant cuttings and construction details Drawing labels, details, and other text information extracted from the CAD file […]
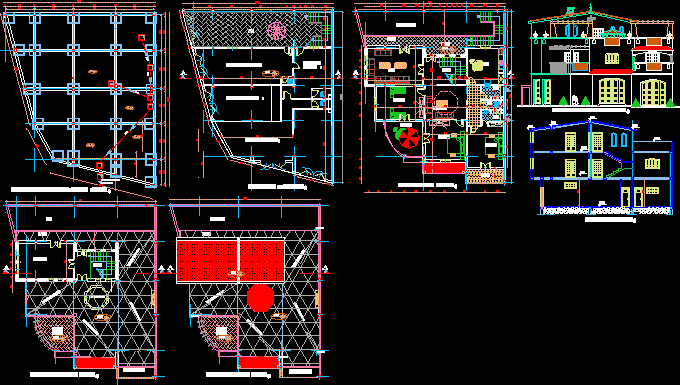
Housing DWG Block for AutoCAD
Shane_CAD 9302 Drawings · Joined December 2016 Drawings by Shane_CAD 9302 Drawings Plant – Cortes – Views – Structure Drawing labels, details, and other text information extracted from the CAD […]

Residential Interiors DWG Block for AutoCAD
Shane_CAD 9302 Drawings · Joined December 2016 Drawings by Shane_CAD 9302 Drawings Bedroom Interiors; Drawing labels, details, and other text information extracted from the CAD file (Translated from Chinese (Simplified)): […]

Family Home Remodeling DWG Plan for AutoCAD
Shane_CAD 9302 Drawings · Joined December 2016 Drawings by Shane_CAD 9302 Drawings Consists of the remodeling of a house from one floor to three floors, very complete – Includes plants, […]

Beach House DWG Block for AutoCAD
Shane_CAD 9302 Drawings · Joined December 2016 Drawings by Shane_CAD 9302 Drawings Home 2 story concrete room, 3 bedrooms, 3 bathrooms, living – dining room, kitchen .. etc plant, lifts […]

Two-Level Bedroom House 3D DWG Plan for AutoCAD
Shane_CAD 9302 Drawings · Joined December 2016 Drawings by Shane_CAD 9302 Drawings Housing plan for construction license included and in 3D Drawing labels, details, and other text information extracted from […]

Affordable Housing DWG Block for AutoCAD
Shane_CAD 9302 Drawings · Joined December 2016 Drawings by Shane_CAD 9302 Drawings Social economic housing Drawing labels, details, and other text information extracted from the CAD file (Translated from Spanish): […]

Beach Vacation Condo Bungalow 1 Bedroom DWG Block for AutoCAD
Shane_CAD 9302 Drawings · Joined December 2016 Drawings by Shane_CAD 9302 Drawings Bungalow 1 bedroom – includes architectural drawings Drawing labels, details, and other text information extracted from the CAD […]