
Shane_CAD
Drawings by Shane_CAD
9302 Drawings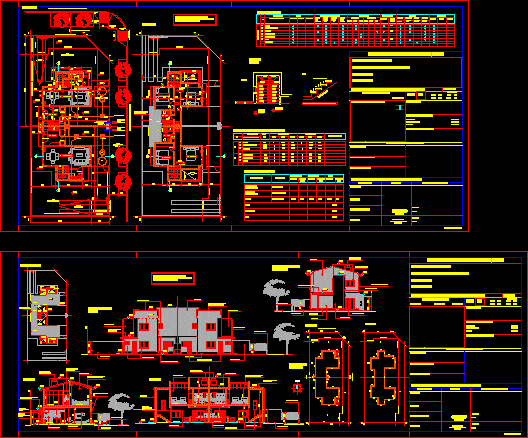
Multifamily Duplex DWG Block for AutoCAD
Shane_CAD 9302 Drawings · Joined December 2016 Drawings by Shane_CAD 9302 Drawings Expansion Of A Third Floor DWG Block for AutoCAD FREE Shane_CAD 9302 Drawings · Joined December 2016 Drawings by Shane_CAD 9302 Drawings THIRD FLOOR APARTMENT IN A HOME Drawing labels, details, and other text information extracted from the CAD file […] Free – Add to […]
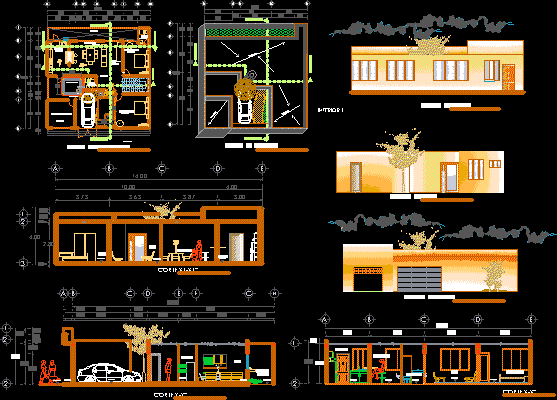
Housing 1 Level DWG Block for AutoCAD
Shane_CAD 9302 Drawings · Joined December 2016 Drawings by Shane_CAD 9302 Drawings Housing – Architectural drawings ; and structural Drawing labels, details, and other text information extracted from the CAD […]
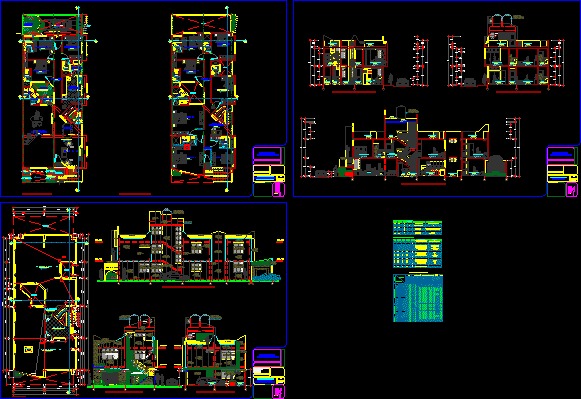
Housing DWG Plan for AutoCAD
Shane_CAD 9302 Drawings · Joined December 2016 Drawings by Shane_CAD 9302 Drawings HOUSE OF TWO PLANTS, CUT, facades, architectural and structural plans Drawing labels, details, and other text information extracted […]
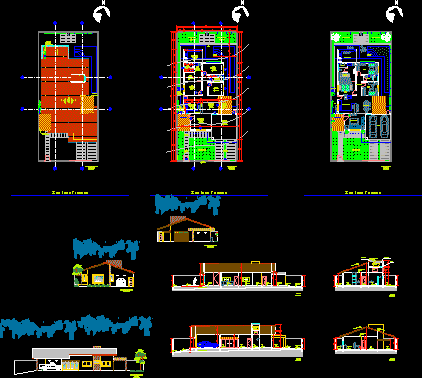
Single Family Housing DWG Section for AutoCAD
Shane_CAD 9302 Drawings · Joined December 2016 Drawings by Shane_CAD 9302 Drawings With about 180m2. Sections, Facade, technical plants, layout and cover Drawing labels, details, and other text information extracted […]

Architectural Design Of Facade Remodeling DWG Plan for AutoCAD
Shane_CAD 9302 Drawings · Joined December 2016 Drawings by Shane_CAD 9302 Drawings Current floor plan, floor plan designed, cut and facades, with dimensions. full Drawing labels, details, and other text […]

One Family Housing, Cayma District, Arequipa, Peru — Project 17 DWG Full Project for AutoCAD
Shane_CAD 9302 Drawings · Joined December 2016 Drawings by Shane_CAD 9302 Drawings Plans – sections – view Drawing labels, details, and other text information extracted from the CAD file (Translated […]
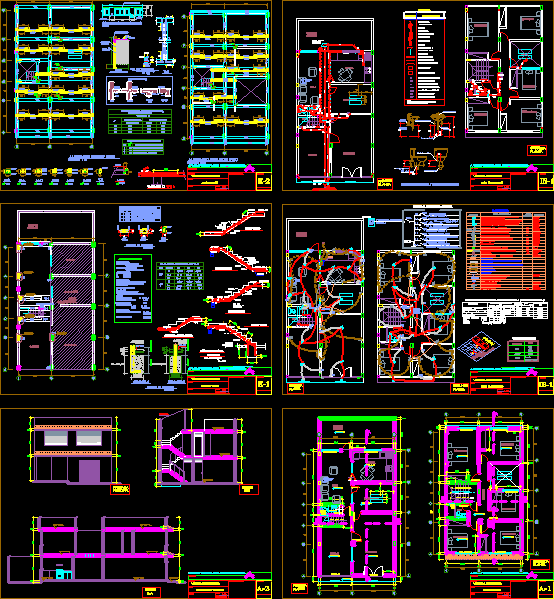
One Family Housing, 2 Storeys — Project 18 DWG Full Project for AutoCAD
Shane_CAD 9302 Drawings · Joined December 2016 Drawings by Shane_CAD 9302 Drawings Single family house on two levels – plants – cutting – view – Details Drawing labels, details, and […]

Housing 1 Project DWG Full Project for AutoCAD
Shane_CAD 9302 Drawings · Joined December 2016 Drawings by Shane_CAD 9302 Drawings Map of 03 two-family housing apartments, shows the plant and elevation cuts of the same Drawing labels, details, […]

Single Family Dwelling DWG Block for AutoCAD
Shane_CAD 9302 Drawings · Joined December 2016 Drawings by Shane_CAD 9302 Drawings FAMILY HOUSE 8.00×20.00 Mts. ROUTE OF ARCHITECTURE; structure; INST. HEALTH AND ELECTRICAL Drawing labels, details, and other text […]

Single Family 8 X 22 DWG Block for AutoCAD
Shane_CAD 9302 Drawings · Joined December 2016 Drawings by Shane_CAD 9302 Drawings Full house with all its planes Drawing labels, details, and other text information extracted from the CAD file […]
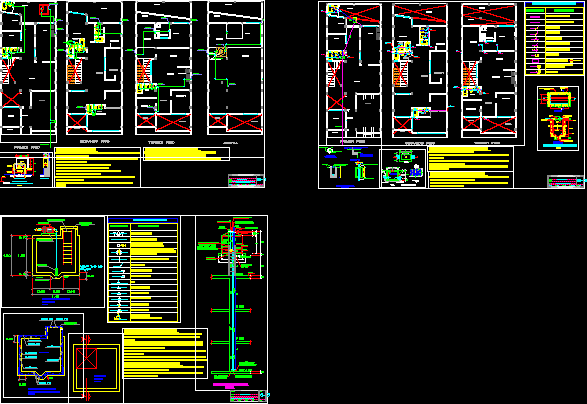
Single Family Dwelling DWG Block for AutoCAD
Shane_CAD 9302 Drawings · Joined December 2016 Drawings by Shane_CAD 9302 Drawings FAMILY HOUSE 8.00×20.00 Mts. ROUTE OF ARCHITECTURE; structure; INST. HEALTH AND INST. ELECTRICAL Drawing labels, details, and other […]
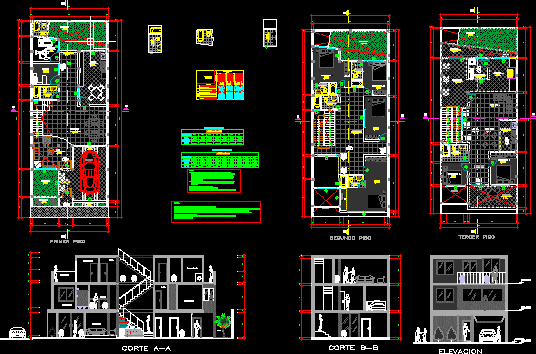
Single Family Dwelling DWG Block for AutoCAD
Shane_CAD 9302 Drawings · Joined December 2016 Drawings by Shane_CAD 9302 Drawings FAMILY HOUSE 8.00×20.00 Mts. ROUTE OF ARCHITECTURE;Structures INST. HEALTH AND ELECTRICAL Drawing labels, details, and other text information […]
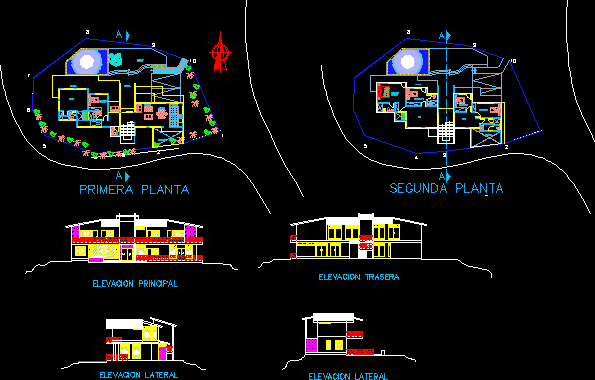
Beach House DWG Full Project for AutoCAD
Shane_CAD 9302 Drawings · Joined December 2016 Drawings by Shane_CAD 9302 Drawings THIS IS A PROJECT LOCATED IN THE BEACH OF Yacila – Piura – PERU . INTERESTING WITH SEA […]

Single Family Housing DWG Block for AutoCAD
Shane_CAD 9302 Drawings · Joined December 2016 Drawings by Shane_CAD 9302 Drawings 3 bedroom housing Drawing labels, details, and other text information extracted from the CAD file (Translated from Spanish): […]

Detached House DWG Block for AutoCAD
Shane_CAD 9302 Drawings · Joined December 2016 Drawings by Shane_CAD 9302 Drawings 1 bedroom Housing – Plants – cuts. view Drawing labels, details, and other text information extracted from the […]

Single Family Housing DWG Block for AutoCAD
Shane_CAD 9302 Drawings · Joined December 2016 Drawings by Shane_CAD 9302 Drawings Housing 2 bedroom Drawing labels, details, and other text information extracted from the CAD file (Translated from Spanish): […]