
Shane_CAD
Drawings by Shane_CAD
9302 Drawings
Two Family House Flat DWG Plan for AutoCAD
Shane_CAD 9302 Drawings · Joined December 2016 Drawings by Shane_CAD 9302 Drawings Housing 72 Mts2 DWG Block for AutoCAD FREE Shane_CAD 9302 Drawings · Joined December 2016 Drawings by Shane_CAD 9302 Drawings HOUSING SOCIAL INTEREST, TONGUE AND GROOVE CEILING tWO BATHS THREE ROOMS LIVING DINING;KITCHEN; CONCRETE STRUCTURE. Free – Add to Cart Checkout Added to cart Housing […]

Familly House DWG Full Project for AutoCAD
Shane_CAD 9302 Drawings · Joined December 2016 Drawings by Shane_CAD 9302 Drawings Project standard familly house

House DWG Model for AutoCAD
Shane_CAD 9302 Drawings · Joined December 2016 Drawings by Shane_CAD 9302 Drawings It is a house of social interest; taken as a model for the evaluation of an exercise in […]

Family Beach House Project DWG Full Project for AutoCAD
Shane_CAD 9302 Drawings · Joined December 2016 Drawings by Shane_CAD 9302 Drawings The following file consists of an academic project conducted a beach house in Puerto Viejo; Cañete – Lima. […]
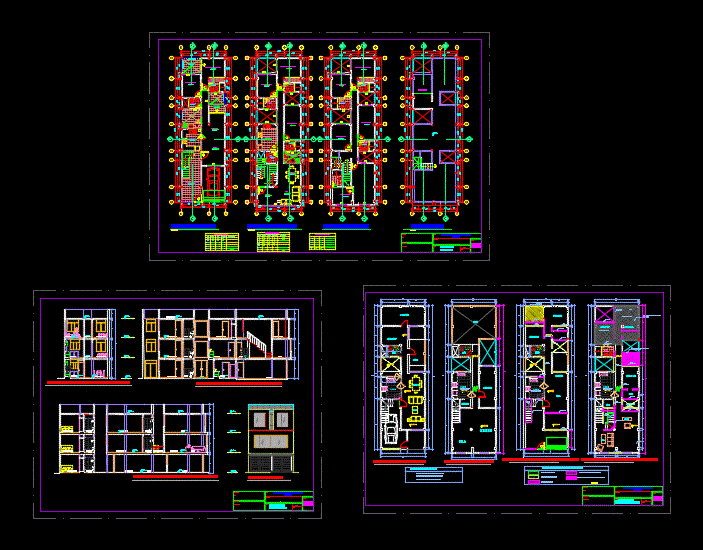
Expansion And Relationship With Housing DWG Elevation for AutoCAD
Shane_CAD 9302 Drawings · Joined December 2016 Drawings by Shane_CAD 9302 Drawings Floor Plan; courts; elevations and plane as the remodeling and expansion of a house were made.

Single Family Home DWG Plan for AutoCAD
Shane_CAD 9302 Drawings · Joined December 2016 Drawings by Shane_CAD 9302 Drawings SINGLE FAMILY HOME; detailed plans in utocad
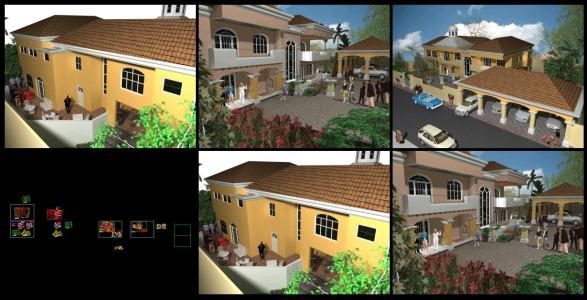
Villa DWG Section for AutoCAD
Shane_CAD 9302 Drawings · Joined December 2016 Drawings by Shane_CAD 9302 Drawings Plants – sections – elevations
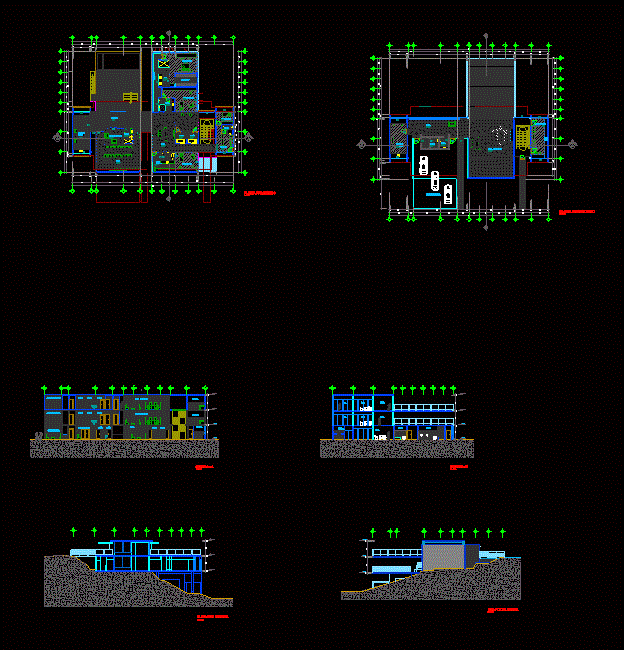
House JatobÁS DWG Plan for AutoCAD
Shane_CAD 9302 Drawings · Joined December 2016 Drawings by Shane_CAD 9302 Drawings House plans
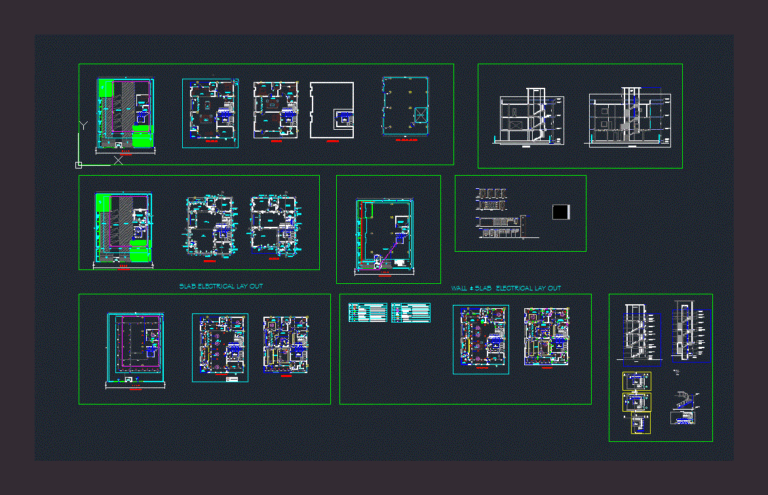
Duplex DWG Elevation for AutoCAD
Shane_CAD 9302 Drawings · Joined December 2016 Drawings by Shane_CAD 9302 Drawings Plants – elevations – Construction Deails
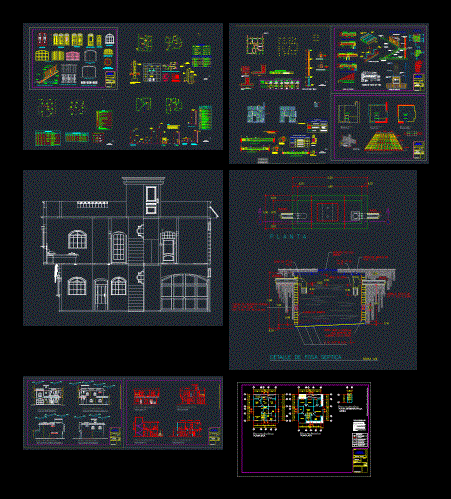
Housing Square 120mts 2D DWG Block for AutoCAD
Shane_CAD 9302 Drawings · Joined December 2016 Drawings by Shane_CAD 9302 Drawings Ideal for field housing; has 2 levels on the first level all the social and service area; that […]

Housing – Trade DWG Plan for AutoCAD
Shane_CAD 9302 Drawings · Joined December 2016 Drawings by Shane_CAD 9302 Drawings Housing trade developed; It has distribution plans; sanitary and electrical installations; dae flat structures containing details; complete draft […]

Single Family Home DWG Detail for AutoCAD
Shane_CAD 9302 Drawings · Joined December 2016 Drawings by Shane_CAD 9302 Drawings Housing – Plants – Cortes – Construction Details

House Reform DWG Block for AutoCAD
Shane_CAD 9302 Drawings · Joined December 2016 Drawings by Shane_CAD 9302 Drawings Renaissance house with a classic style. It is containing plants; cuts and facades
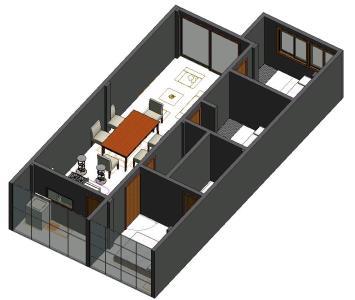
Department DWG Block for AutoCAD
Shane_CAD 9302 Drawings · Joined December 2016 Drawings by Shane_CAD 9302 Drawings Bachelor pad 6.3mx 11m 3 bedrooms 2 bathrooms kitchen dining room; Laundry – Furniture

Beach House DWG Plan for AutoCAD
Shane_CAD 9302 Drawings · Joined December 2016 Drawings by Shane_CAD 9302 Drawings Location plan – Plants (2 levels) – Cortes – Facade

Houses A Level DWG Detail for AutoCAD
Shane_CAD 9302 Drawings · Joined December 2016 Drawings by Shane_CAD 9302 Drawings It is a detached house in an area of ??10 x 20 meters; with dining room; laundry room; […]