
Shane_CAD
Drawings by Shane_CAD
9302 Drawings
Residential Home DWG Plan for AutoCAD
Shane_CAD 9302 Drawings · Joined December 2016 Drawings by Shane_CAD 9302 Drawings Room 1 Level House DWG Full Project for AutoCAD FREE Shane_CAD 9302 Drawings · Joined December 2016 Drawings by Shane_CAD 9302 Drawings The project architectural plan; elevations and sections; as well as a proposal of a foundation plan; a flat […] Free – Add to […]

Home DWG Plan for AutoCAD
Shane_CAD 9302 Drawings · Joined December 2016 Drawings by Shane_CAD 9302 Drawings House with two levels, facades, sections, floor plan and prospects Drawing labels, details, and other text information extracted […]

Two Family Housing- Architectural DWG Block for AutoCAD
Shane_CAD 9302 Drawings · Joined December 2016 Drawings by Shane_CAD 9302 Drawings 3 storey house / house / 3 floors, architectural, semi-detached Drawing labels, details, and other text information extracted […]
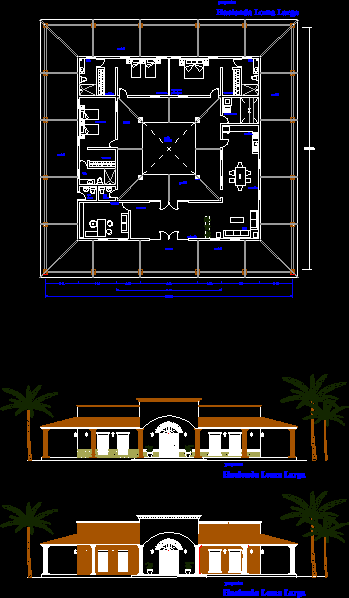
Finance DWG Block for AutoCAD
Shane_CAD 9302 Drawings · Joined December 2016 Drawings by Shane_CAD 9302 Drawings Finance cattle ranch, which contained cottage with dining room, bedroom, office room, kitchen, Service room, and central courtyard […]

House Lolo DWG Full Project for AutoCAD
Shane_CAD 9302 Drawings · Joined December 2016 Drawings by Shane_CAD 9302 Drawings Project room full house, floor plans, sections, facades, structural and plant facilities isometric. Drawing labels, details, and other […]

Housing DWG Block for AutoCAD
Shane_CAD 9302 Drawings · Joined December 2016 Drawings by Shane_CAD 9302 Drawings Floor plan, whole plant, main facade, cut Drawing labels, details, and other text information extracted from the CAD […]
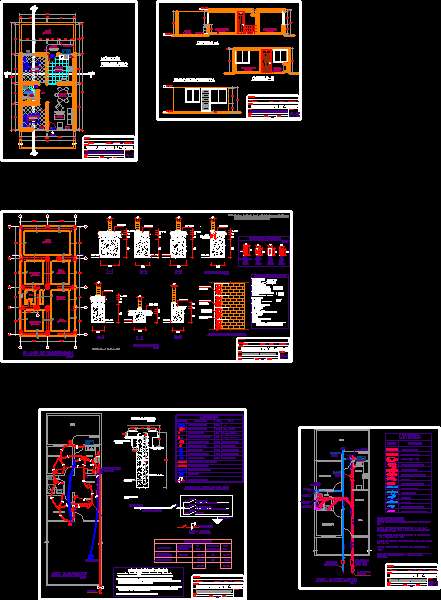
Game Plans – Home Basic DWG Plan for AutoCAD
Shane_CAD 9302 Drawings · Joined December 2016 Drawings by Shane_CAD 9302 Drawings SET OF PLANS FOR A HOME BASIC – ARCHITECTURE; CORTES, STRUCTURES, FACILITIES, ELECTRICAL AND PLUMBING Drawing labels, details, […]

Single Family Dwelling DWG Plan for AutoCAD
Shane_CAD 9302 Drawings · Joined December 2016 Drawings by Shane_CAD 9302 Drawings GAME PLANS – ARCHITECTURE; CORTES, STRUCTURES, POWER, HEALTH Drawing labels, details, and other text information extracted from the […]

Single Family DWG Section for AutoCAD
Shane_CAD 9302 Drawings · Joined December 2016 Drawings by Shane_CAD 9302 Drawings Plant – Section – Views – Materials – npt Drawing labels, details, and other text information extracted from […]

Architecture And Family Housing Cuts DWG Block for AutoCAD
Shane_CAD 9302 Drawings · Joined December 2016 Drawings by Shane_CAD 9302 Drawings DESIGN ARCHITECTURE AND COURTS OF A HOME Drawing labels, details, and other text information extracted from the CAD […]
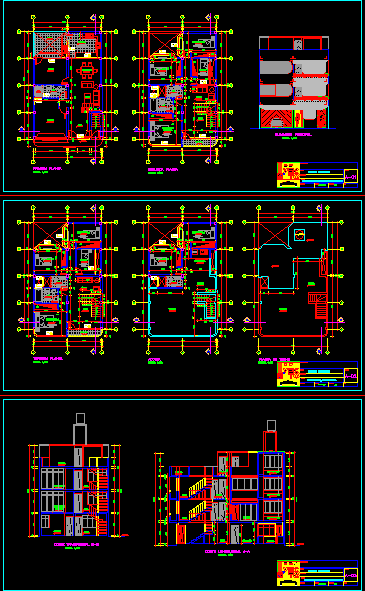
Detached House 8×13 DWG Block for AutoCAD
Shane_CAD 9302 Drawings · Joined December 2016 Drawings by Shane_CAD 9302 Drawings 8×13 MULTI-FAMILY HOUSING BEDROOMS AND GARAGE AND WORKSHOP Drawing labels, details, and other text information extracted from the […]

Floor Plan Living DWG Plan for AutoCAD
Shane_CAD 9302 Drawings · Joined December 2016 Drawings by Shane_CAD 9302 Drawings Plant housing and views frontal and transversal Drawing labels, details, and other text information extracted from the CAD […]
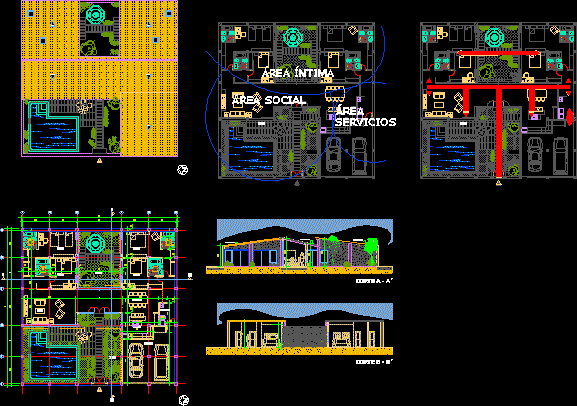
Draft Courtyard House Architecture DWG Block for AutoCAD
Shane_CAD 9302 Drawings · Joined December 2016 Drawings by Shane_CAD 9302 Drawings Preliminary architectural detached house along the lines of houses courtyards Drawing labels, details, and other text information extracted […]

Hill House Matumacza DWG Block for AutoCAD
Shane_CAD 9302 Drawings · Joined December 2016 Drawings by Shane_CAD 9302 Drawings JOINT ARCHITECTURAL RESIDENCE LOCATED IN Tuxtla Gutierrez, Chiapas Drawing labels, details, and other text information extracted from the […]

Lifting DWG Block for AutoCAD
Shane_CAD 9302 Drawings · Joined December 2016 Drawings by Shane_CAD 9302 Drawings Lift Contemporary Building Lima Drawing labels, details, and other text information extracted from the CAD file (Translated from […]

Lima House DWG Plan for AutoCAD
Shane_CAD 9302 Drawings · Joined December 2016 Drawings by Shane_CAD 9302 Drawings House Contemporanea de Lima, plan view and perspective Drawing labels, details, and other text information extracted from the […]