
Shane_CAD
Drawings by Shane_CAD
9302 Drawings
Resdential House DWG Block for AutoCAD
Shane_CAD 9302 Drawings · Joined December 2016 Drawings by Shane_CAD 9302 Drawings Casa Alejandro DWG Block for AutoCAD FREE Shane_CAD 9302 Drawings · Joined December 2016 Drawings by Shane_CAD 9302 Drawings Detached house; – Living – dining room, kitchen and space for two cars, upstairs has three bedrooms; and […] Free – Add to Cart Checkout Added […]
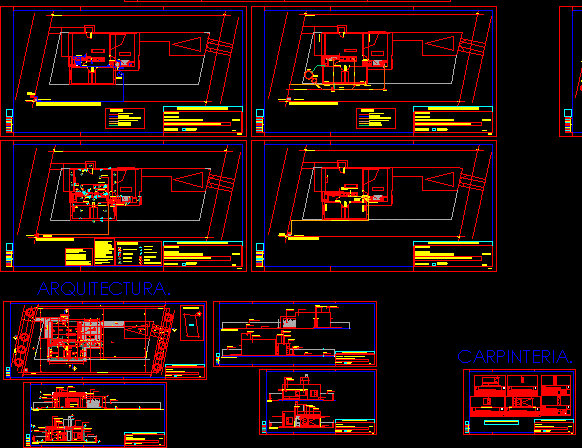
Lake House DWG Block for AutoCAD
Shane_CAD 9302 Drawings · Joined December 2016 Drawings by Shane_CAD 9302 Drawings House Lake Neuquen. – Housing Drawing labels, details, and other text information extracted from the CAD file (Translated […]

Housing Drop DWG Block for AutoCAD
Shane_CAD 9302 Drawings · Joined December 2016 Drawings by Shane_CAD 9302 Drawings Housing for hill slope north of the ceiba trees, area of 30 x 40 with a slope of […]
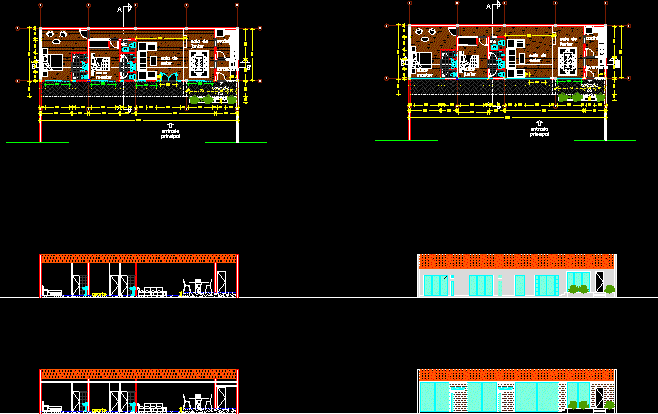
Annex (Left) DWG Section for AutoCAD
Shane_CAD 9302 Drawings · Joined December 2016 Drawings by Shane_CAD 9302 Drawings Draft an annex containing plants, elevations, sections and views. It has two suites, common room, kitchen and laundry. […]
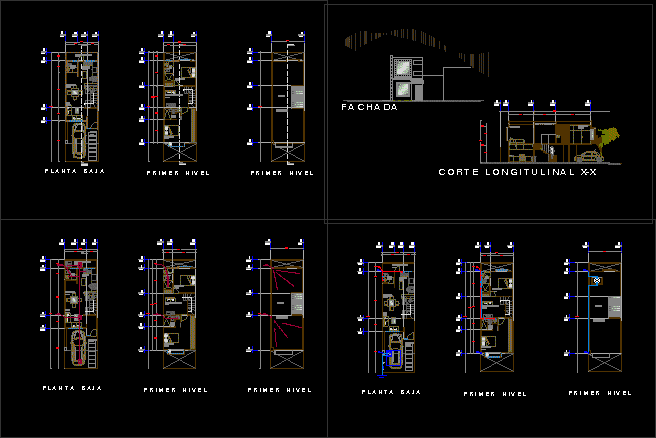
Housing 2 Levels DWG Full Project for AutoCAD
Shane_CAD 9302 Drawings · Joined December 2016 Drawings by Shane_CAD 9302 Drawings Room house project social interest containing architectural plans – Hydraulick installation -Sanitary installation – The small area measures […]

House Huila DWG Elevation for AutoCAD
Shane_CAD 9302 Drawings · Joined December 2016 Drawings by Shane_CAD 9302 Drawings dwg file containing plants, cuts, elevations, coverage and implantation Drawing labels, details, and other text information extracted from […]

Housing DWG Detail for AutoCAD
Shane_CAD 9302 Drawings · Joined December 2016 Drawings by Shane_CAD 9302 Drawings Close-ups Details – Elevated Drawing labels, details, and other text information extracted from the CAD file (Translated from […]

Draft Home – Room DWG Full Project for AutoCAD
Shane_CAD 9302 Drawings · Joined December 2016 Drawings by Shane_CAD 9302 Drawings Project that AQR has plants. cuts and facades; everything is bounded and namespace Drawing labels, details, and other […]

Two Family DWG Block for AutoCAD
Shane_CAD 9302 Drawings · Joined December 2016 Drawings by Shane_CAD 9302 Drawings TWO HOUSES TWO STORY TOWNHOMES Drawing labels, details, and other text information extracted from the CAD file (Translated […]

Housing For An Apartment DWG Plan for AutoCAD
Shane_CAD 9302 Drawings · Joined December 2016 Drawings by Shane_CAD 9302 Drawings IS A FAMILY HOME WITH WELL DEFINED all plans required to build Drawing labels, details, and other text […]
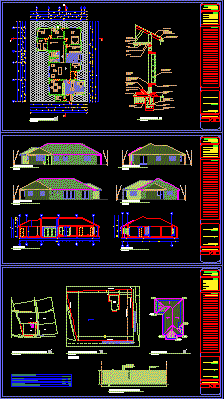
Single Family In Masonry DWG Elevation for AutoCAD
Shane_CAD 9302 Drawings · Joined December 2016 Drawings by Shane_CAD 9302 Drawings Planimetry masonry housing, Plants, cut, elevations Drawing labels, details, and other text information extracted from the CAD file […]
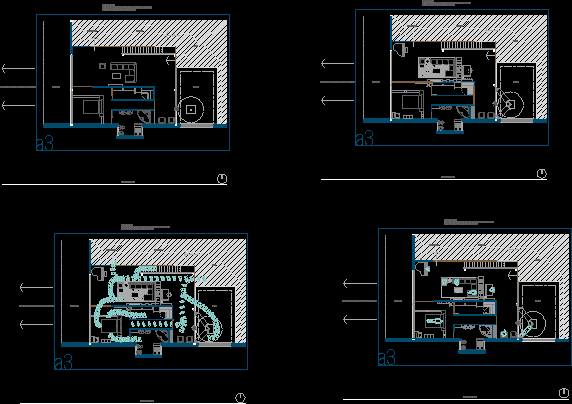
Redistribution – Home Remodeling DWG Model for AutoCAD
Shane_CAD 9302 Drawings · Joined December 2016 Drawings by Shane_CAD 9302 Drawings This is an exercise in which an area is proposed to redeploy existing home Drawing labels, details, and […]

Country House DWG Block for AutoCAD
Shane_CAD 9302 Drawings · Joined December 2016 Drawings by Shane_CAD 9302 Drawings Architectural home country Drawing labels, details, and other text information extracted from the CAD file (Translated from Spanish): […]
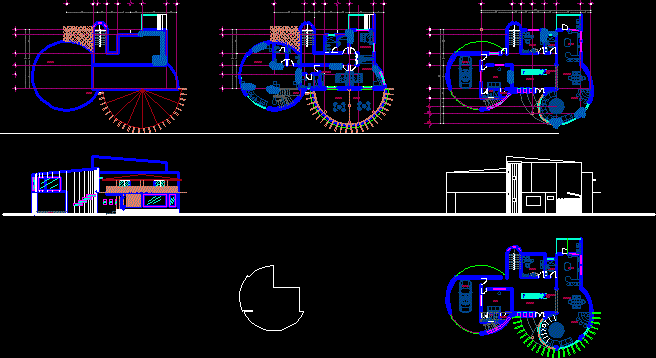
House Painter With Showroom DWG Detail for AutoCAD
Shane_CAD 9302 Drawings · Joined December 2016 Drawings by Shane_CAD 9302 Drawings has a ground floor, upper; PLANT ROOF, FACADE FRONT AND SOME DETAILS Drawing labels, details, and other text […]

Bed Room DWG Block for AutoCAD
Shane_CAD 9302 Drawings · Joined December 2016 Drawings by Shane_CAD 9302 Drawings House room Drawing labels, details, and other text information extracted from the CAD file (Translated from French): american […]
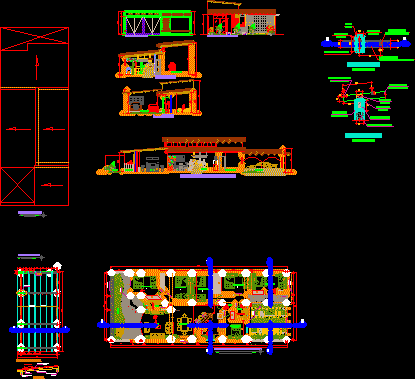
Family Cottage DWG Block for AutoCAD
Shane_CAD 9302 Drawings · Joined December 2016 Drawings by Shane_CAD 9302 Drawings CCSA family homes weekend consists of a car for 2 cars, 5 rooms for children and visits to […]