
Shane_CAD
Drawings by Shane_CAD
9302 Drawings
Minimalistic Housing DWG Full Project for AutoCAD
Shane_CAD 9302 Drawings · Joined December 2016 Drawings by Shane_CAD 9302 Drawings Houses DWG Detail for AutoCAD FREE Shane_CAD 9302 Drawings · Joined December 2016 Drawings by Shane_CAD 9302 Drawings Plant architecture; facade; courts; architectural details Drawing labels, details, and other text information extracted from the CAD file […] Free – Add to Cart Checkout Added to […]

Project Housing DWG Full Project for AutoCAD
Shane_CAD 9302 Drawings · Joined December 2016 Drawings by Shane_CAD 9302 Drawings Project housing of 4 persons . – All dependences with furnitures – Plan foundation – Low plant and […]
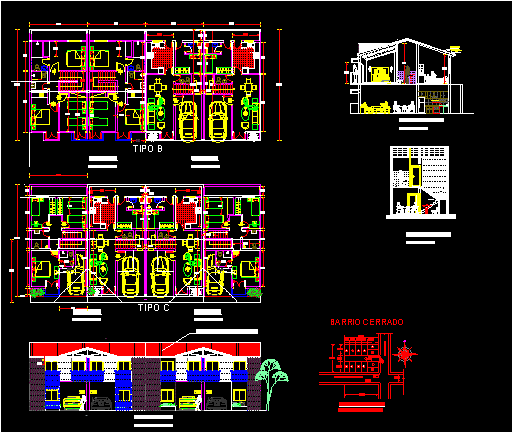
Housing Duplex DWG Block for AutoCAD
Shane_CAD 9302 Drawings · Joined December 2016 Drawings by Shane_CAD 9302 Drawings Apartment located in enclosed premises, such gated entry and exit controlled by guards due to insecurity. Is intented […]

Apartment Building Multifamily DWG Section for AutoCAD
Shane_CAD 9302 Drawings · Joined December 2016 Drawings by Shane_CAD 9302 Drawings BUILDING WITH 3 apartment sby floor, DEPARTMENT TOTAL 30 DTOS; OF 2 OF 3 AND SUITE: OWN ARCHITECTURAL […]
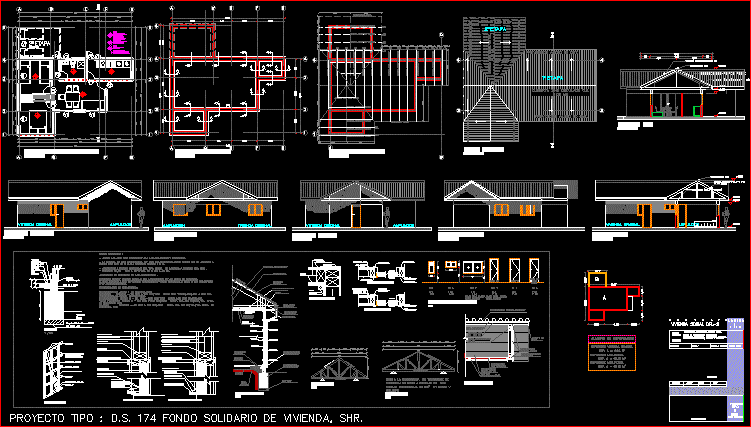
Chilean Social Housing Project D.S. 174 floor plans and details
Shane_CAD 9302 Drawings · Joined December 2016 Drawings by Shane_CAD 9302 Drawings Complete architectural and structural drawing set for a Chilean social housing prototype (Vivienda Social DFL-2) under the D.S. […]

House DWG Section for AutoCAD
Shane_CAD 9302 Drawings · Joined December 2016 Drawings by Shane_CAD 9302 Drawings house – plants – sections – elevations Drawing labels, details, and other text information extracted from the CAD […]
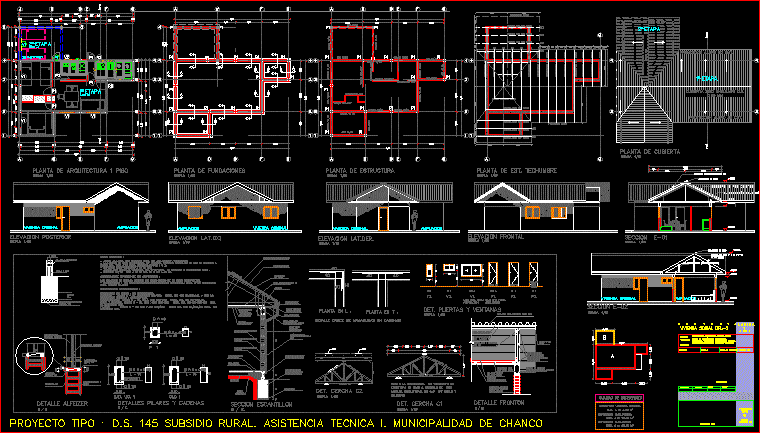
Masonry Housing DWG Full Project for AutoCAD
Shane_CAD 9302 Drawings · Joined December 2016 Drawings by Shane_CAD 9302 Drawings Plant cuts elevations and details of social housing cast masonry and wood truss of 44 m2, the project […]
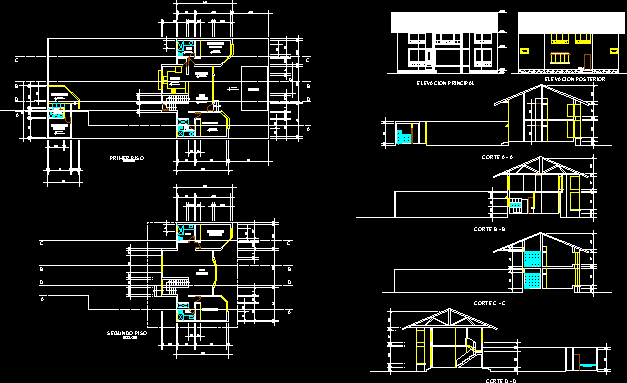
Beach House DWG Block for AutoCAD
Shane_CAD 9302 Drawings · Joined December 2016 Drawings by Shane_CAD 9302 Drawings Beach house Drawing labels, details, and other text information extracted from the CAD file (Translated from Spanish): kitchen, […]

Fourth 3D DWG Model for AutoCAD
Shane_CAD 9302 Drawings · Joined December 2016 Drawings by Shane_CAD 9302 Drawings Room for young 3D – Bed – Lamp

New Construction Housing Project DWG Full Project for AutoCAD
Shane_CAD 9302 Drawings · Joined December 2016 Drawings by Shane_CAD 9302 Drawings New Home Construction swimming pool – Plants – Cortes – Elevations – Swimming pool Drawing labels, details, and […]

Housing DWG Section for AutoCAD
Shane_CAD 9302 Drawings · Joined December 2016 Drawings by Shane_CAD 9302 Drawings Plant section and elevation of housing – temporary accommodation – House 2 storey Drawing labels, details, and other […]

Environmental Protection Area In Tacna DWG Full Project for AutoCAD
Shane_CAD 9302 Drawings · Joined December 2016 Drawings by Shane_CAD 9302 Drawings Area of environmental protection in Tacna – section and elevation-Housing Project Drawing labels, details, and other text information […]
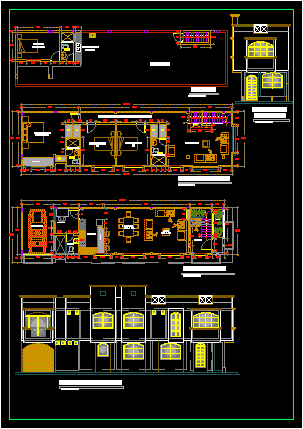
Single Family Project DWG Full Project for AutoCAD
Shane_CAD 9302 Drawings · Joined December 2016 Drawings by Shane_CAD 9302 Drawings SINGLE FAMILY HOUSING PROJECT – HOUSING TWO LEVELS Drawing labels, details, and other text information extracted from the […]
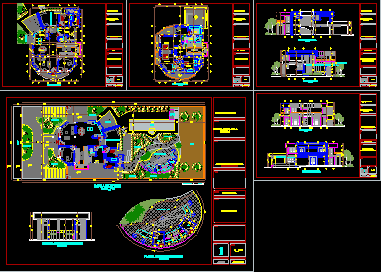
House 2 Floors DWG Block for AutoCAD
Shane_CAD 9302 Drawings · Joined December 2016 Drawings by Shane_CAD 9302 Drawings 2 Story house with green areas, BBQ and pool Drawing labels, details, and other text information extracted from […]

Country House DWG Block for AutoCAD
Shane_CAD 9302 Drawings · Joined December 2016 Drawings by Shane_CAD 9302 Drawings Country house with format according the demands of the client – Promote the action of the sun Drawing […]

Three Story Villa DWG Plan for AutoCAD
Shane_CAD 9302 Drawings · Joined December 2016 Drawings by Shane_CAD 9302 Drawings Three Story Villa – Plans – Elevations – Sections Drawing labels, details, and other text information extracted from […]