
Shane_CAD
Drawings by Shane_CAD
9302 Drawings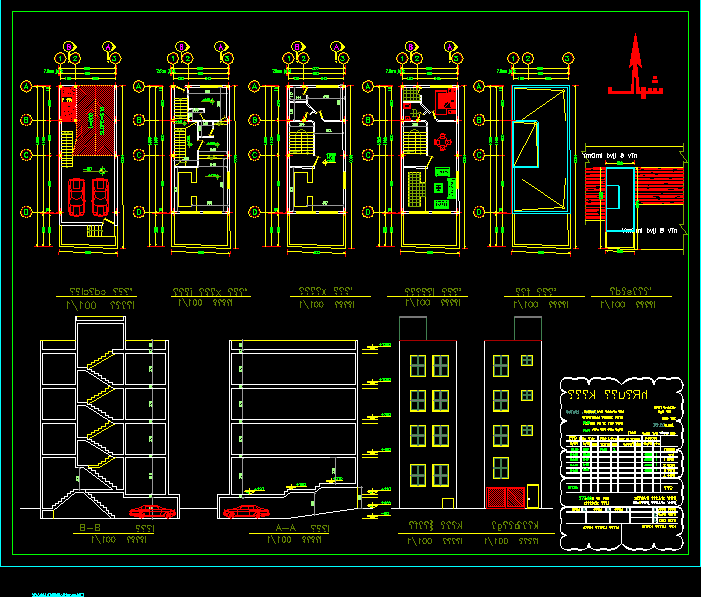
Housing – Architectural Plant DWG Section for AutoCAD
Shane_CAD 9302 Drawings · Joined December 2016 Drawings by Shane_CAD 9302 Drawings Townhouse – Exterior Home DWG Section for AutoCAD FREE Shane_CAD 9302 Drawings · Joined December 2016 Drawings by Shane_CAD 9302 Drawings Plants – sections – facades – designations Drawing labels, details, and other text information extracted from the CAD […] Free – Add to Cart […]

Little House – The Mucuy – Merida DWG Block for AutoCAD
Shane_CAD 9302 Drawings · Joined December 2016 Drawings by Shane_CAD 9302 Drawings Draft small house in La Mucuy Mérida – Venezuela, whose main determinant of the plot is so narrow […]
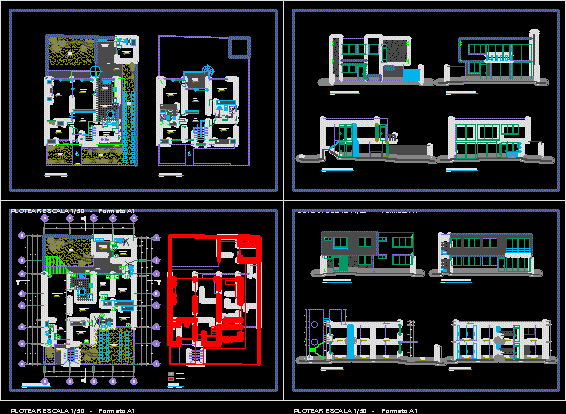
Single House DWG Block for AutoCAD
Shane_CAD 9302 Drawings · Joined December 2016 Drawings by Shane_CAD 9302 Drawings House of basic needs for the exclusive use residential Drawing labels, details, and other text information extracted from […]

Housing And Office DWG Block for AutoCAD
Shane_CAD 9302 Drawings · Joined December 2016 Drawings by Shane_CAD 9302 Drawings Expansion of housing office. Drawing labels, details, and other text information extracted from the CAD file (Translated from […]

Minimum Housing Project DWG Full Project for AutoCAD
Shane_CAD 9302 Drawings · Joined December 2016 Drawings by Shane_CAD 9302 Drawings Project complete minimum in the first stage housing. Drawing labels, details, and other text information extracted from the […]

Housing Expansion In Lake DWG Block for AutoCAD
Shane_CAD 9302 Drawings · Joined December 2016 Drawings by Shane_CAD 9302 Drawings Extending a lake house in Neuquén. Drawing labels, details, and other text information extracted from the CAD file […]

Single-Family Housing Project DWG Full Project for AutoCAD
Shane_CAD 9302 Drawings · Joined December 2016 Drawings by Shane_CAD 9302 Drawings Project townhouse. Drawing labels, details, and other text information extracted from the CAD file (Translated from Spanish): work […]

Beach House DWG Elevation for AutoCAD
Shane_CAD 9302 Drawings · Joined December 2016 Drawings by Shane_CAD 9302 Drawings House uniifamiliar beach photos and floor, elevation and cut Drawing labels, details, and other text information extracted from […]

House Project DWG Full Project for AutoCAD
Shane_CAD 9302 Drawings · Joined December 2016 Drawings by Shane_CAD 9302 Drawings Project designed for two older people with many children. Need desks that can become transitional bedrooms. The site […]

Two-Level Bedroom House Modern Type DWG Block for AutoCAD
Shane_CAD 9302 Drawings · Joined December 2016 Drawings by Shane_CAD 9302 Drawings Housing modern type including architectural and structural drawings Drawing labels, details, and other text information extracted from the […]

Restoration Of Former Residence DWG Full Project for AutoCAD
Shane_CAD 9302 Drawings · Joined December 2016 Drawings by Shane_CAD 9302 Drawings School project of restoration of residence Drawing labels, details, and other text information extracted from the CAD file […]

Architecture House With A Pool On The Upper Floor DWG Full Project for AutoCAD
Shane_CAD 9302 Drawings · Joined December 2016 Drawings by Shane_CAD 9302 Drawings Architectural design of a residence with swimming pool on the upper floor (Architectural project of a house with […]

Detached House Asylum DWG Block for AutoCAD
Shane_CAD 9302 Drawings · Joined December 2016 Drawings by Shane_CAD 9302 Drawings Preliminary study of a detached house Drawing labels, details, and other text information extracted from the CAD file […]

Detached House DWG Block for AutoCAD
Shane_CAD 9302 Drawings · Joined December 2016 Drawings by Shane_CAD 9302 Drawings Draft detached house Drawing labels, details, and other text information extracted from the CAD file (Translated from Spanish): […]

Home Wanca DWG Section for AutoCAD
Shane_CAD 9302 Drawings · Joined December 2016 Drawings by Shane_CAD 9302 Drawings Housing importance of cold and dry climate of the city of Huancayo and the path of the sun […]
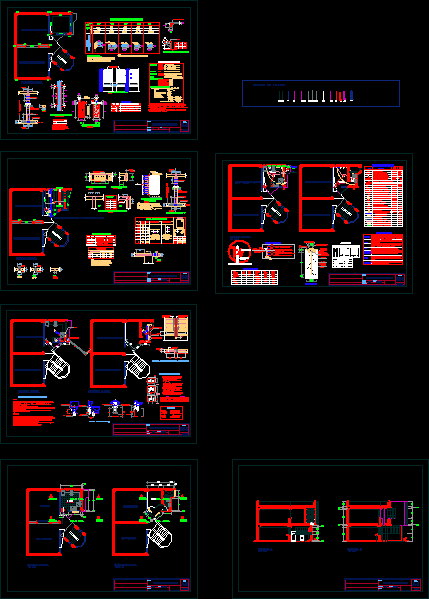
Small Housing Project DWG Full Project for AutoCAD
Shane_CAD 9302 Drawings · Joined December 2016 Drawings by Shane_CAD 9302 Drawings Proyecto small house Drawing labels, details, and other text information extracted from the CAD file (Translated from Spanish): […]