
Shane_CAD
Drawings by Shane_CAD
9302 Drawings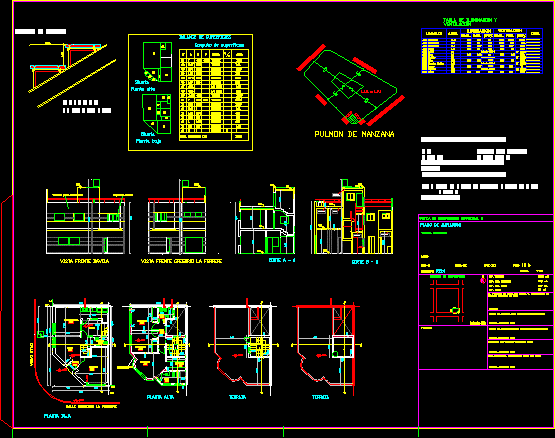
Plano Municipal DWG Plan for AutoCAD
Shane_CAD 9302 Drawings · Joined December 2016 Drawings by Shane_CAD 9302 Drawings Rural Housing DWG Block for AutoCAD FREE Shane_CAD 9302 Drawings · Joined December 2016 Drawings by Shane_CAD 9302 Drawings Plant rural housing; facade and P.Techo – A house in a rural area. of 32mx31m Drawing labels, details, […] Free – Add to Cart Checkout Added […]

House In Iquitos DWG Block for AutoCAD
Shane_CAD 9302 Drawings · Joined December 2016 Drawings by Shane_CAD 9302 Drawings 3-level detached house in the city of Iquitos using local materials Drawing labels, details, and other text information […]
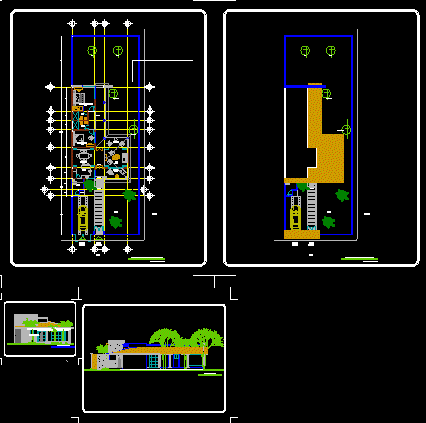
Draft House Don Paco DWG Block for AutoCAD
Shane_CAD 9302 Drawings · Joined December 2016 Drawings by Shane_CAD 9302 Drawings REST HOUSE FRAMED WITH AN ENVIRONMENT FOR SOCIAL AND PRIVACY AREA OF REST AREA TO SUIT THE EXISTING […]
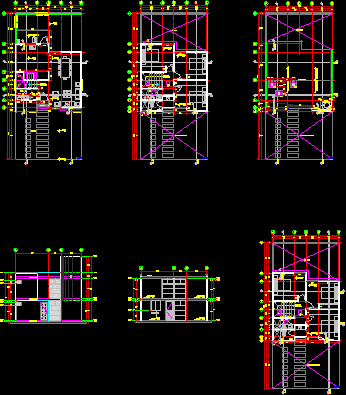
Affordable Housing Architectural 2D DWG Plan for AutoCAD
Shane_CAD 9302 Drawings · Joined December 2016 Drawings by Shane_CAD 9302 Drawings Model 2d showing the design of the architectural plans of a social interest housing type Drawing labels, details, […]

Detached House DWG Block for AutoCAD
Shane_CAD 9302 Drawings · Joined December 2016 Drawings by Shane_CAD 9302 Drawings House 5 inhabitants Drawing labels, details, and other text information extracted from the CAD file (Translated from Spanish): […]

House 4 Floors DWG Block for AutoCAD
Shane_CAD 9302 Drawings · Joined December 2016 Drawings by Shane_CAD 9302 Drawings Architecture – House 4 floors – Floors – cuts Drawing labels, details, and other text information extracted from […]

Vile Residence 2D DWG Full Project for AutoCAD
Shane_CAD 9302 Drawings · Joined December 2016 Drawings by Shane_CAD 9302 Drawings Project vile 2D Drawing labels, details, and other text information extracted from the CAD file (Translated from Romanian): […]

Architectural Drawing Of The Floor Of A Building DWG Block for AutoCAD
Shane_CAD 9302 Drawings · Joined December 2016 Drawings by Shane_CAD 9302 Drawings architectural drawings of the floor of a building Drawing labels, details, and other text information extracted from the […]

Farmhouse (1 Part) DWG Block for AutoCAD
Shane_CAD 9302 Drawings · Joined December 2016 Drawings by Shane_CAD 9302 Drawings This is a farmhouse first part, then we will see the cabins and the other instances Drawing labels, […]

Home DWG Block for AutoCAD
Shane_CAD 9302 Drawings · Joined December 2016 Drawings by Shane_CAD 9302 Drawings Accommodation with garage Drawing labels, details, and other text information extracted from the CAD file: detail of radon […]

Single Family Housing Project DWG Full Project for AutoCAD
Shane_CAD 9302 Drawings · Joined December 2016 Drawings by Shane_CAD 9302 Drawings Project Single Family Home Architecture and Structures Drawing labels, details, and other text information extracted from the CAD […]

Homestead DWG Full Project for AutoCAD
Shane_CAD 9302 Drawings · Joined December 2016 Drawings by Shane_CAD 9302 Drawings Project – Arquitecture and structure Drawing labels, details, and other text information extracted from the CAD file (Translated […]

Residential Building DWG Detail for AutoCAD
Shane_CAD 9302 Drawings · Joined December 2016 Drawings by Shane_CAD 9302 Drawings Building residencilal. Includes 2 master bedrooms – living room and dining room – Kitchen common – Bathroom – […]

Housing DWG Full Project for AutoCAD
Shane_CAD 9302 Drawings · Joined December 2016 Drawings by Shane_CAD 9302 Drawings Housing Project – Section – view – Drawing labels, details, and other text information extracted from the CAD […]

Vvivienda Field DWG Block for AutoCAD
Shane_CAD 9302 Drawings · Joined December 2016 Drawings by Shane_CAD 9302 Drawings Field accommodation for a couple with two children was taken into account the area (rural architecture, was designed […]
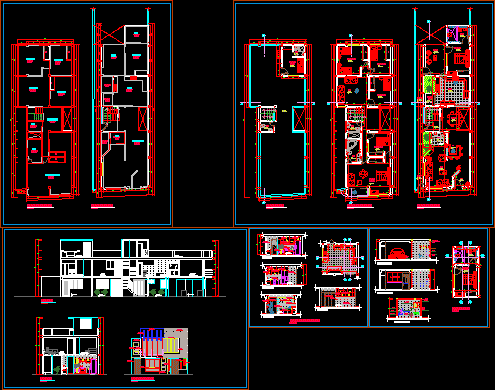
Single Family DWG Detail for AutoCAD
Shane_CAD 9302 Drawings · Joined December 2016 Drawings by Shane_CAD 9302 Drawings Remodeling a house with details Drawing labels, details, and other text information extracted from the CAD file (Translated […]