
Shane_CAD
Drawings by Shane_CAD
9302 Drawings
Municipal Level – Family DWG Section for AutoCAD
Shane_CAD 9302 Drawings · Joined December 2016 Drawings by Shane_CAD 9302 Drawings Unifamily Housing DWG Section for AutoCAD FREE Shane_CAD 9302 Drawings · Joined December 2016 Drawings by Shane_CAD 9302 Drawings UNIFAMILY HOUSING LOCATED IN SAN JUAN COMALAPA; GUATEMALA; CONTAINS ALL THE SET OF PLANES ; ARCHITECTONICS, STRUCTURALS , […] Free – Add to Cart Checkout Added […]

Apartment DWG Full Project for AutoCAD
Shane_CAD 9302 Drawings · Joined December 2016 Drawings by Shane_CAD 9302 Drawings Housing designed exclusively to a client; the project presents architectural drawings finished with box; plane outfall structures; electricity; […]

Two Story House 3D DWG Model for AutoCAD
Shane_CAD 9302 Drawings · Joined December 2016 Drawings by Shane_CAD 9302 Drawings TWO STORY BUILDING IN 3D: Building 50m2; combined tools made with ArchiCAD and AutoCAD. Frontis has 5m by […]

Beach House Architectural Plans with MEP Details
Shane_CAD 9302 Drawings · Joined December 2016 Drawings by Shane_CAD 9302 Drawings Architectural and engineering drawing set for a two-story beach house or coastal chalet. The file contains a sequence […]

House And Cottage DWG Elevation for AutoCAD
Shane_CAD 9302 Drawings · Joined December 2016 Drawings by Shane_CAD 9302 Drawings Plants; practical design of a country house and a cottage for the Coast work; courts; elevation and perspective […]

Dwelling In The Field DWG Full Project for AutoCAD
Shane_CAD 9302 Drawings · Joined December 2016 Drawings by Shane_CAD 9302 Drawings Housing complete project

House Room 2 Levels DWG Full Project for AutoCAD
Shane_CAD 9302 Drawings · Joined December 2016 Drawings by Shane_CAD 9302 Drawings Flat residential permit; detailed according to the project area; as well as courts; elevations; plant facilities and construction […]

House 36m2 DWG Section for AutoCAD
Shane_CAD 9302 Drawings · Joined December 2016 Drawings by Shane_CAD 9302 Drawings Housing – Plants – Views – Sections – Constructions Details
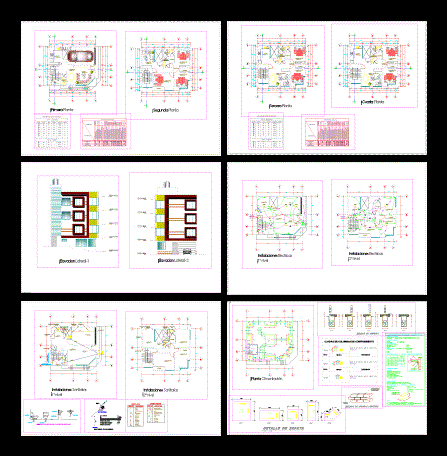
Multifamily Housing 800 X 940 DWG Plan for AutoCAD
Shane_CAD 9302 Drawings · Joined December 2016 Drawings by Shane_CAD 9302 Drawings SMALL IN SIZE BUT VERY DISTRIBUTED HOUSING; It has two bedrooms; DINING ROOM; PARKING, KITCHEN; ETC. It CONTAINS […]

Extension Of Housing – Facilities DWG Block for AutoCAD
Shane_CAD 9302 Drawings · Joined December 2016 Drawings by Shane_CAD 9302 Drawings – FACILITIES; structures; electrical and sanitary.
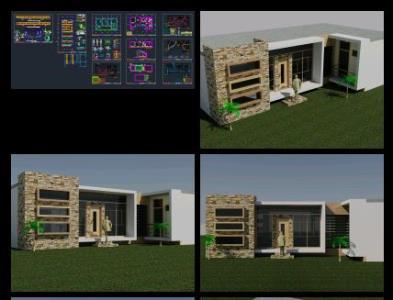
Modern House DWG Block for AutoCAD
Shane_CAD 9302 Drawings · Joined December 2016 Drawings by Shane_CAD 9302 Drawings A modern minimalist housing and convenient features – Plants – Cortes – Estrcuturas – Several Facilities

Single Family DWG Block for AutoCAD
Shane_CAD 9302 Drawings · Joined December 2016 Drawings by Shane_CAD 9302 Drawings Detached house – plants – views

Single Family Home DWG Detail for AutoCAD
Shane_CAD 9302 Drawings · Joined December 2016 Drawings by Shane_CAD 9302 Drawings Detached house – plants – Cortes – Views – Construction Details

Family Housing And Two Plants Plant DWG Section for AutoCAD
Shane_CAD 9302 Drawings · Joined December 2016 Drawings by Shane_CAD 9302 Drawings Plants – sections – facades – dimensions – designations

Housing Plans DWG Plan for AutoCAD
Shane_CAD 9302 Drawings · Joined December 2016 Drawings by Shane_CAD 9302 Drawings Floor Plans 1, 2 AND 3 LEVEL; FLAT ROOF AND CEILING; CORTES; LIFTS AND CRANE

Cottage Home Automation DWG Detail for AutoCAD
Shane_CAD 9302 Drawings · Joined December 2016 Drawings by Shane_CAD 9302 Drawings Cottage home automation that means desir featuring todopra called sustainable as it has natural air caletador thermo siphon […]