
Shane_CAD
Drawings by Shane_CAD
9302 Drawings
Beach House DWG Plan for AutoCAD
Shane_CAD 9302 Drawings · Joined December 2016 Drawings by Shane_CAD 9302 Drawings Plano Apartment 2 Nieveles And Accessible Terrace DWG Detail for AutoCAD FREE Shane_CAD 9302 Drawings · Joined December 2016 Drawings by Shane_CAD 9302 Drawings Details – specification – sizing – Construction cuts Drawing labels, details, and other text information extracted from the […] […]
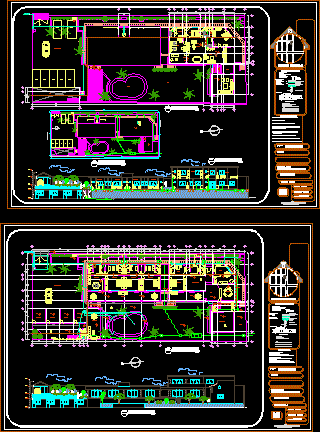
Permit Residential House Const DWG Plan for AutoCAD
Shane_CAD 9302 Drawings · Joined December 2016 Drawings by Shane_CAD 9302 Drawings Plans for building permit Drawing labels, details, and other text information extracted from the CAD file (Translated from […]

Single Family DWG Elevation for AutoCAD
Shane_CAD 9302 Drawings · Joined December 2016 Drawings by Shane_CAD 9302 Drawings Single Family, elevation cut plants, sanitary and electrical installations structures. Drawing labels, details, and other text information extracted […]

Chalet DWG Block for AutoCAD
Shane_CAD 9302 Drawings · Joined December 2016 Drawings by Shane_CAD 9302 Drawings Chalet Raw text data extracted from CAD file:
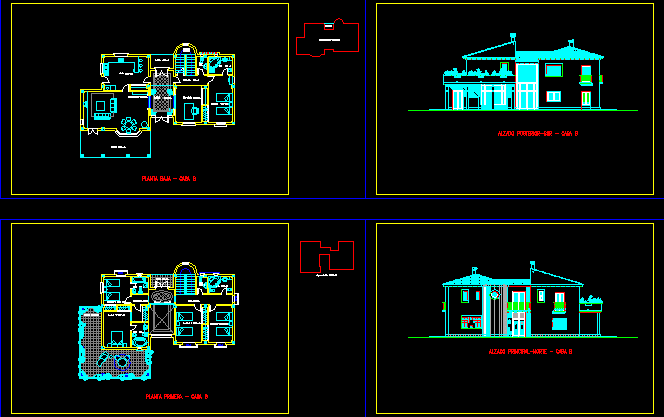
Villa – Plans 2D DWG Plan for AutoCAD
Shane_CAD 9302 Drawings · Joined December 2016 Drawings by Shane_CAD 9302 Drawings Floor plans and elevations of 5 bedroom villa. Drawing labels, details, and other text information extracted from the […]

Simple Holiday Home DWG Block for AutoCAD
Shane_CAD 9302 Drawings · Joined December 2016 Drawings by Shane_CAD 9302 Drawings This is a relatively simple cottage in Zadar – Croatia. Drawing labels, details, and other text information extracted […]
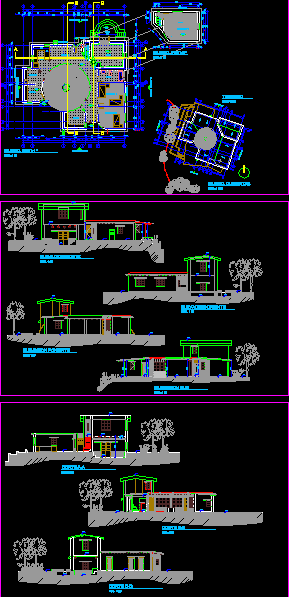
Casa San Pedro DWG Block for AutoCAD
Shane_CAD 9302 Drawings · Joined December 2016 Drawings by Shane_CAD 9302 Drawings Adobe house San Pedro de Atacama, in the old style construction Drawing labels, details, and other text information […]
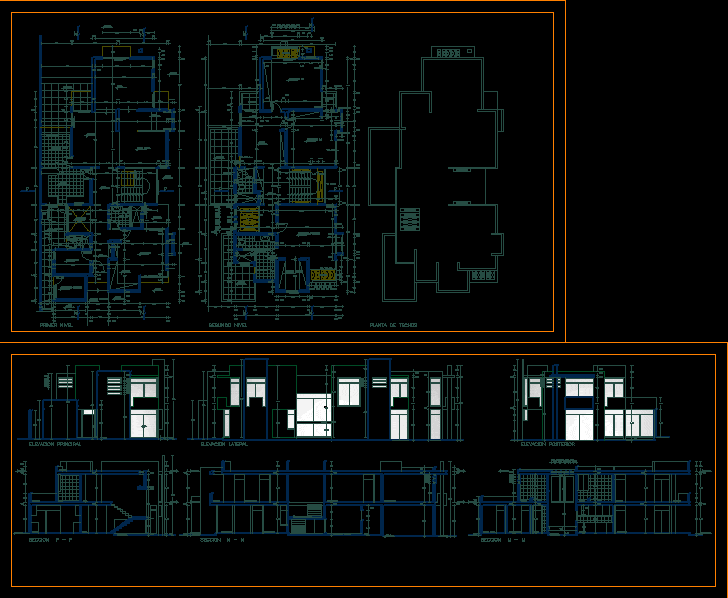
Single Family Home DWG Plan for AutoCAD
Shane_CAD 9302 Drawings · Joined December 2016 Drawings by Shane_CAD 9302 Drawings Plans for detached house in 2 floors and includes plants, cuts and elevations Drawing labels, details, and other […]
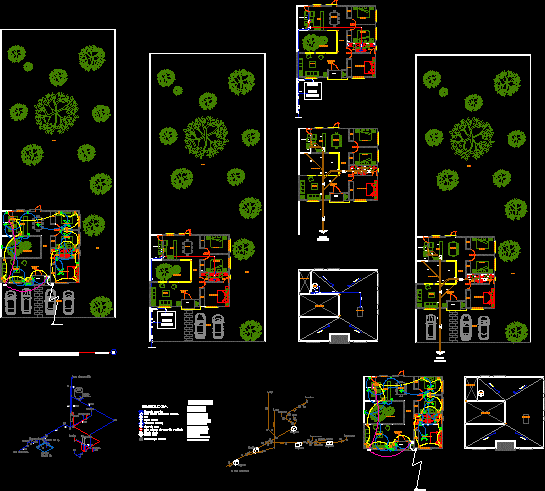
Housing DWG Full Project for AutoCAD
Shane_CAD 9302 Drawings · Joined December 2016 Drawings by Shane_CAD 9302 Drawings Project for a house that consists of 1 room floor plan as well as furnished and also bounded […]
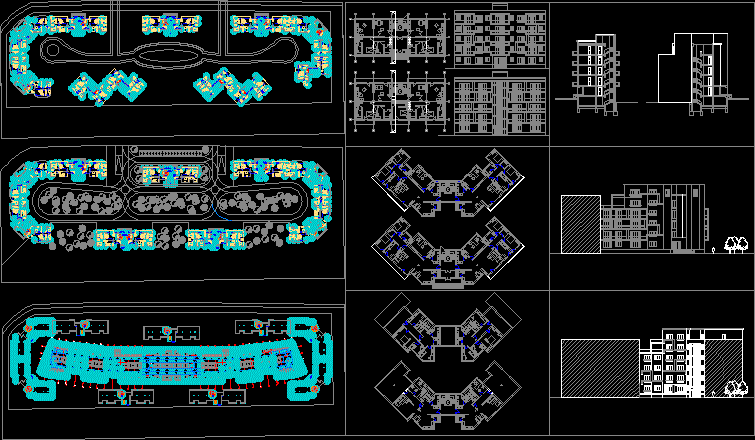
Apartment Building Collective DWG Block for AutoCAD
Shane_CAD 9302 Drawings · Joined December 2016 Drawings by Shane_CAD 9302 Drawings Apartment building collective Drawing labels, details, and other text information extracted from the CAD file (Translated from Romanian): […]

Full House DWG Section for AutoCAD
Shane_CAD 9302 Drawings · Joined December 2016 Drawings by Shane_CAD 9302 Drawings Housing section and elevation – Plants Drawing labels, details, and other text information extracted from the CAD file […]

House On The Beach DWG Section for AutoCAD
Shane_CAD 9302 Drawings · Joined December 2016 Drawings by Shane_CAD 9302 Drawings House on the Beach includes plants section and elevation Drawing labels, details, and other text information extracted from […]

Single Room DWG Block for AutoCAD
Shane_CAD 9302 Drawings · Joined December 2016 Drawings by Shane_CAD 9302 Drawings HOUSE OF TWO LEVELS WITH 3 BEDROOMS Drawing labels, details, and other text information extracted from the CAD […]
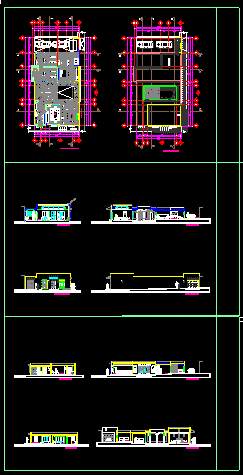
Home – Rooms DWG Plan for AutoCAD
Shane_CAD 9302 Drawings · Joined December 2016 Drawings by Shane_CAD 9302 Drawings House ranch, which consists of architectural plans, sections and facades. all with dimensions and details. Drawing labels, details, […]

Bi House DWG Block for AutoCAD
Shane_CAD 9302 Drawings · Joined December 2016 Drawings by Shane_CAD 9302 Drawings House with 3 bedrooms, swimming pool Drawing labels, details, and other text information extracted from the CAD file: […]

Home Asturias DWG Full Project for AutoCAD
Shane_CAD 9302 Drawings · Joined December 2016 Drawings by Shane_CAD 9302 Drawings This is a rural house in Asturias (Spain) project to build the system Euromac: walls floors and countertops. […]