
Shane_CAD
Drawings by Shane_CAD
9302 Drawings
2 Bedroom House Plants DWG Section for AutoCAD
Shane_CAD 9302 Drawings · Joined December 2016 Drawings by Shane_CAD 9302 Drawings Villa Residential Project DWG Full Project for AutoCAD FREE Shane_CAD 9302 Drawings · Joined December 2016 Drawings by Shane_CAD 9302 Drawings Villa residential project Drawing labels, details, and other text information extracted from the CAD file: b-b, a-a, span […] Free – Add to Cart […]
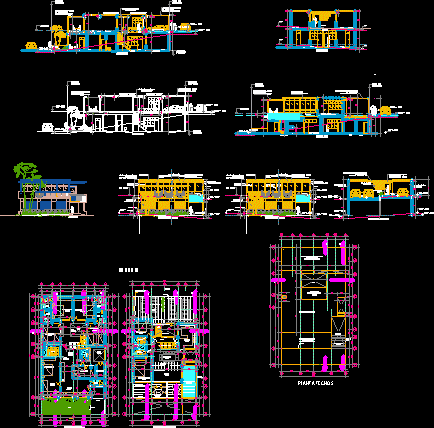
Beach House DWG Block for AutoCAD
Shane_CAD 9302 Drawings · Joined December 2016 Drawings by Shane_CAD 9302 Drawings Distribution arquitetonica of a beach house on a boardwalk. Drawing labels, details, and other text information extracted from […]

Residence DWG Full Project for AutoCAD
Shane_CAD 9302 Drawings · Joined December 2016 Drawings by Shane_CAD 9302 Drawings Project for a two-story residence with an area of 23 x 15 mts. Sample architectural plants, sections and […]

Housing Duplex DWG Block for AutoCAD
Shane_CAD 9302 Drawings · Joined December 2016 Drawings by Shane_CAD 9302 Drawings Distribution of a housing duplex. Drawing labels, details, and other text information extracted from the CAD file (Translated […]

Villa Project DWG Full Project for AutoCAD
Shane_CAD 9302 Drawings · Joined December 2016 Drawings by Shane_CAD 9302 Drawings Villa project with plans Elevations and sections Drawing labels, details, and other text information extracted from the CAD […]

Home DWG Block for AutoCAD
Shane_CAD 9302 Drawings · Joined December 2016 Drawings by Shane_CAD 9302 Drawings Home fine arts. Drawing labels, details, and other text information extracted from the CAD file (Translated from Spanish): […]

Single Family Housing Expansion DWG Block for AutoCAD
Shane_CAD 9302 Drawings · Joined December 2016 Drawings by Shane_CAD 9302 Drawings Extension of a house. Drawing labels, details, and other text information extracted from the CAD file (Translated from […]

Housing For Victims DWG Block for AutoCAD
Shane_CAD 9302 Drawings · Joined December 2016 Drawings by Shane_CAD 9302 Drawings SOCIAL HOUSING FOR VICTIMS OF EARTHQUAKE. ROUTE OF ARCHITECTURE, STRUCTURE, WATER, SEWER AND ELECTRICITY OF HOUSING ON THE […]

Tampico Beach House DWG Plan for AutoCAD
Shane_CAD 9302 Drawings · Joined December 2016 Drawings by Shane_CAD 9302 Drawings Floor plans Drawing labels, details, and other text information extracted from the CAD file (Translated from Galician): dining […]
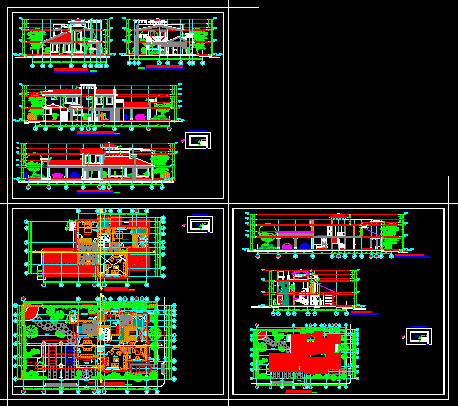
Architectural Plans Of Residence DWG Plan for AutoCAD
Shane_CAD 9302 Drawings · Joined December 2016 Drawings by Shane_CAD 9302 Drawings PLANT AND HOUSING PLANS LUXURY HOME Drawing labels, details, and other text information extracted from the CAD file […]
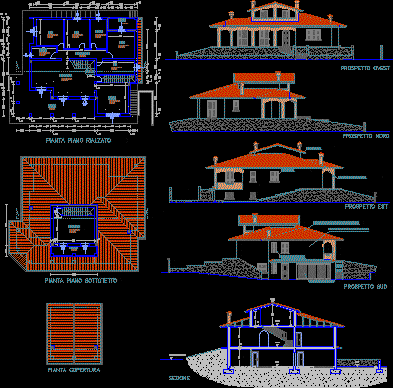
Villa Residential DWG Plan for AutoCAD
Shane_CAD 9302 Drawings · Joined December 2016 Drawings by Shane_CAD 9302 Drawings Villa Residential – Plans – Elevations – cuts. Drawing labels, details, and other text information extracted from the […]
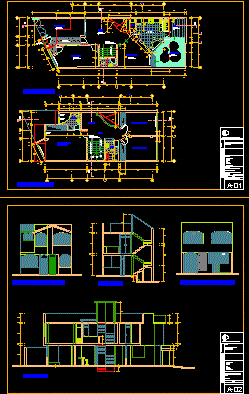
Housing 2 Levels DWG Block for AutoCAD
Shane_CAD 9302 Drawings · Joined December 2016 Drawings by Shane_CAD 9302 Drawings Casa of 2 levels – small with good distribution Drawing labels, details, and other text information extracted from […]
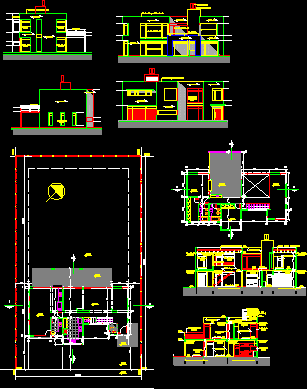
Rationalist House DWG Block for AutoCAD
Shane_CAD 9302 Drawings · Joined December 2016 Drawings by Shane_CAD 9302 Drawings Draft rationalist style house located in an area recidencial Drawing labels, details, and other text information extracted from […]
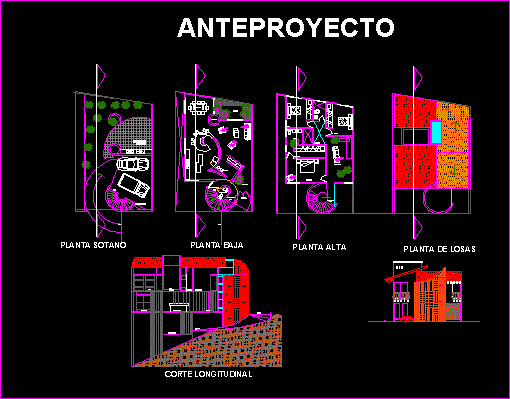
Planes DWG Block for AutoCAD
Shane_CAD 9302 Drawings · Joined December 2016 Drawings by Shane_CAD 9302 Drawings Plano residential home Drawing labels, details, and other text information extracted from the CAD file (Translated from Spanish): […]

Single-Family Housing Project DWG Full Project for AutoCAD
Shane_CAD 9302 Drawings · Joined December 2016 Drawings by Shane_CAD 9302 Drawings COMPLEMENTARY ROUTE OF FAMILY HOUSING PROJECT FOUNDATION WIRING AND PLUMBING Drawing labels, details, and other text information extracted […]
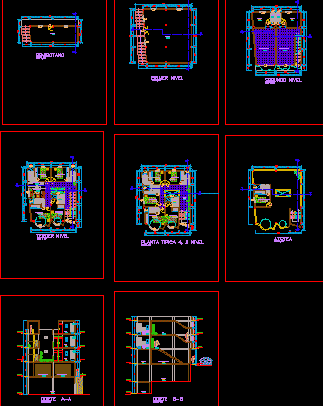
Housing DWG Full Project for AutoCAD
Shane_CAD 9302 Drawings · Joined December 2016 Drawings by Shane_CAD 9302 Drawings Single family house project Drawing labels, details, and other text information extracted from the CAD file (Translated from […]