
Shane_CAD
Drawings by Shane_CAD
9302 Drawings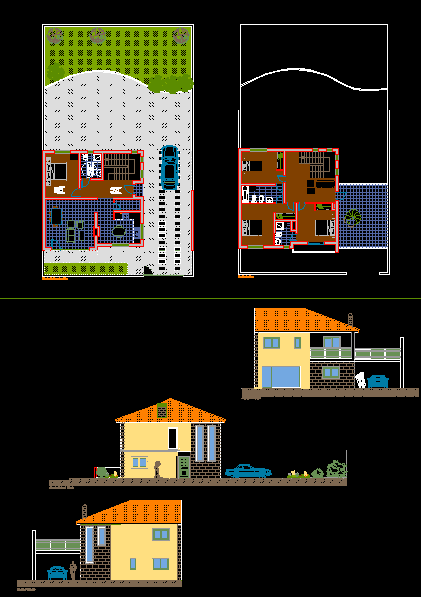
Housing DWG Plan for AutoCAD
Shane_CAD 9302 Drawings · Joined December 2016 Drawings by Shane_CAD 9302 Drawings Single Family Housing – Historic Ayacucho DWG Block for AutoCAD FREE Shane_CAD 9302 Drawings · Joined December 2016 Drawings by Shane_CAD 9302 Drawings ARCHITECTURE – STRUCTURES – FACILITIES: – HEALTH – POWER Drawing labels, details, and other text information extracted from […] Free – Add […]
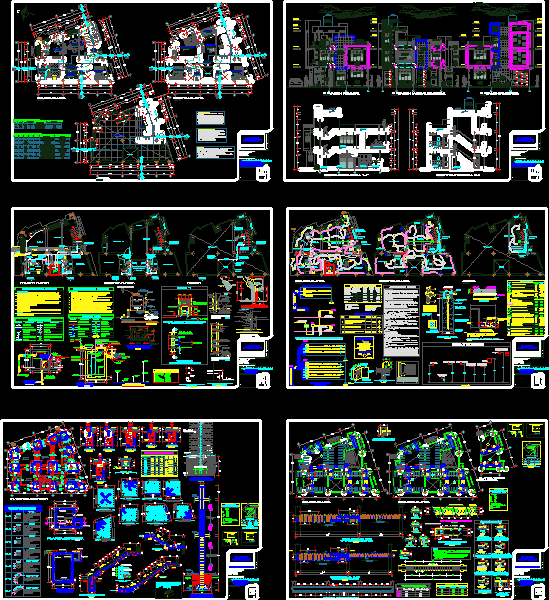
Complete Draft Of A Single Family Dwelling DWG Full Project for AutoCAD
Shane_CAD 9302 Drawings · Joined December 2016 Drawings by Shane_CAD 9302 Drawings PROJECT COMPLETE FAMILY HOUSING, HAS PLANS FOR ARCHITECTURE, STRUCTURES AND INSTALLATIONS Drawing labels, details, and other text information […]
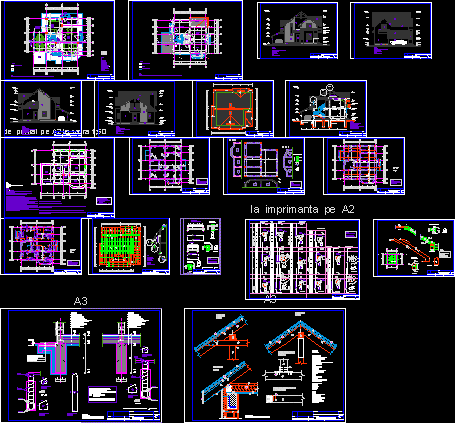
House Family Unit – Architecture And Structure DWG Block for AutoCAD
Shane_CAD 9302 Drawings · Joined December 2016 Drawings by Shane_CAD 9302 Drawings House romanic type – Has a large living room on ground floor with light – Kitchen and bathroom […]

Housing Duplex Structure DWG Full Project for AutoCAD
Shane_CAD 9302 Drawings · Joined December 2016 Drawings by Shane_CAD 9302 Drawings The project is a semi-detached housing, Drawing labels, details, and other text information extracted from the CAD file […]

Detached House DWG Elevation for AutoCAD
Shane_CAD 9302 Drawings · Joined December 2016 Drawings by Shane_CAD 9302 Drawings 3-level detached house with car port, study, dining room, kitchen, service patio – At the second level bedrooms […]
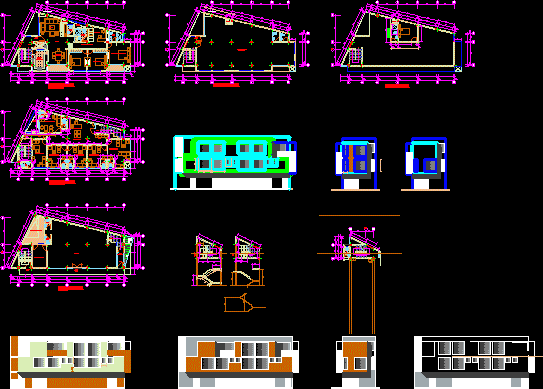
Home Business DWG Plan for AutoCAD
Shane_CAD 9302 Drawings · Joined December 2016 Drawings by Shane_CAD 9302 Drawings Building distributed on 4 levels. first level (two incomes with stairs, gym and garden Administation) second level (6 […]
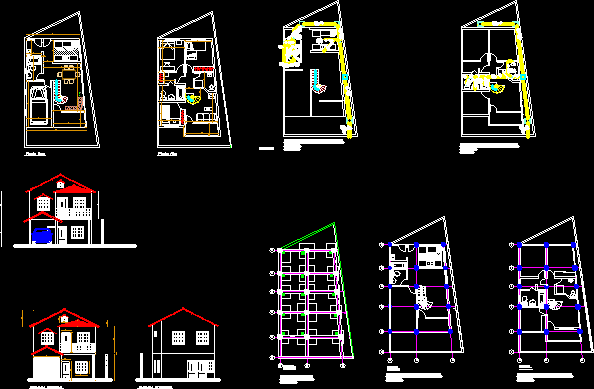
Housing Joana DWG Detail for AutoCAD
Shane_CAD 9302 Drawings · Joined December 2016 Drawings by Shane_CAD 9302 Drawings TWO FAMILY HOUSE PLANTS, CONCRETE STRUCTURE, STRUCTURAL DETAILS, SERVICES AND ARCHITECTURE Drawing labels, details, and other text information […]

Architectural Plan DWG Plan for AutoCAD
Shane_CAD 9302 Drawings · Joined December 2016 Drawings by Shane_CAD 9302 Drawings GUEST HOUSE REMODELING; CURRENT MAP, PLAN LAYOUT AND ARCHITECTURAL DEMOLITION Drawing labels, details, and other text information extracted […]
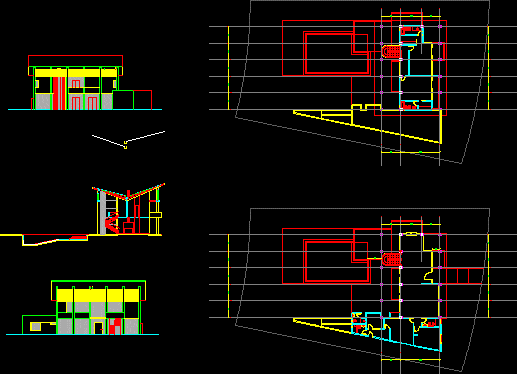
Housing Golf Club DWG Block for AutoCAD
Shane_CAD 9302 Drawings · Joined December 2016 Drawings by Shane_CAD 9302 Drawings House golf club. In gated community. Three bedrooms. Housing weekend Raw text data extracted from CAD file:
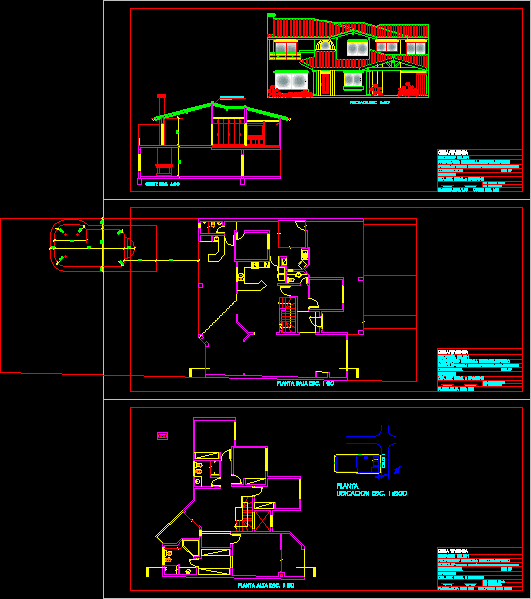
Single-Family Housing Project DWG Full Project for AutoCAD
Shane_CAD 9302 Drawings · Joined December 2016 Drawings by Shane_CAD 9302 Drawings 4 Independent bedrooms make the difference in this project. Uniform gallery in the back of the house singing […]

Detached House DWG Elevation for AutoCAD
Shane_CAD 9302 Drawings · Joined December 2016 Drawings by Shane_CAD 9302 Drawings Plant Design; elevations and structural design of a house about 150 m2 Drawing labels, details, and other text […]
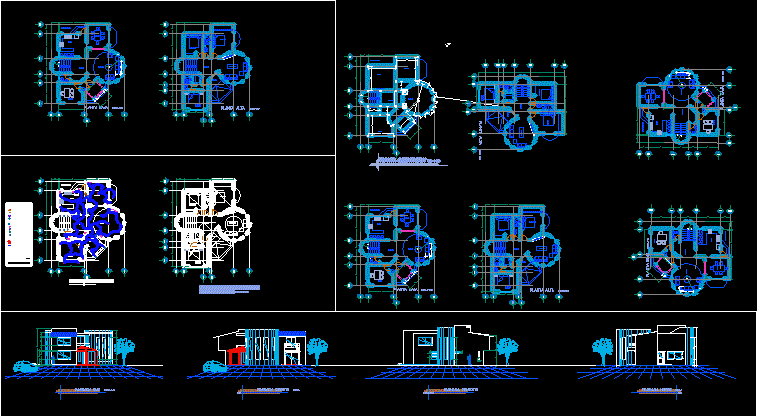
House Room C Wiring DWG Block for AutoCAD
Shane_CAD 9302 Drawings · Joined December 2016 Drawings by Shane_CAD 9302 Drawings MAP ROOM HOUSE, WITH 4 WALLS, WIRING AND DRAWING, 3 BEDROOMS, KITCHEN, BATHROOM, DINING ROOM) FULL Drawing labels, […]
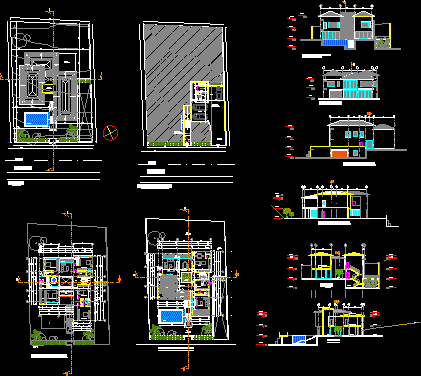
Single Family DWG Block for AutoCAD
Shane_CAD 9302 Drawings · Joined December 2016 Drawings by Shane_CAD 9302 Drawings FAMILY HOUSE – PLANTS – CUTTINGS – FACADE Drawing labels, details, and other text information extracted from the […]

Shack DWG Block for AutoCAD
Shane_CAD 9302 Drawings · Joined December 2016 Drawings by Shane_CAD 9302 Drawings Villa, full-court, facade, two-story foundation Drawing labels, details, and other text information extracted from the CAD file (Translated […]
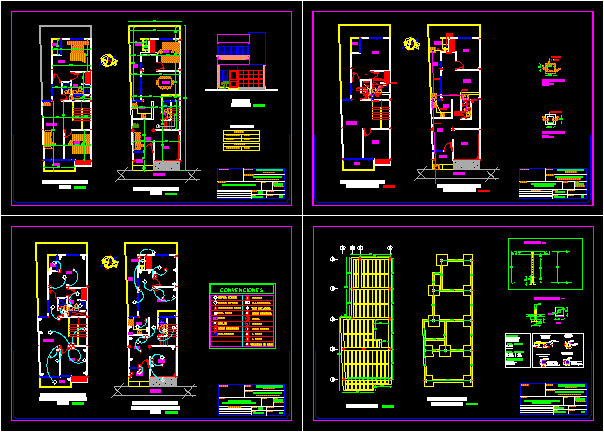
Housing Two Plants DWG Detail for AutoCAD
Shane_CAD 9302 Drawings · Joined December 2016 Drawings by Shane_CAD 9302 Drawings Plant; facade, cut, details Drawing labels, details, and other text information extracted from the CAD file (Translated from […]

Single Family Dwelling DWG Plan for AutoCAD
Shane_CAD 9302 Drawings · Joined December 2016 Drawings by Shane_CAD 9302 Drawings THIS FILE IS DESCRIBED IN A SERIES OF DETAILED PLANS FOR A GOOD FAMILY HOUSE WHICH IS BETWEEN […]