
Shane_CAD
Drawings by Shane_CAD
9302 Drawings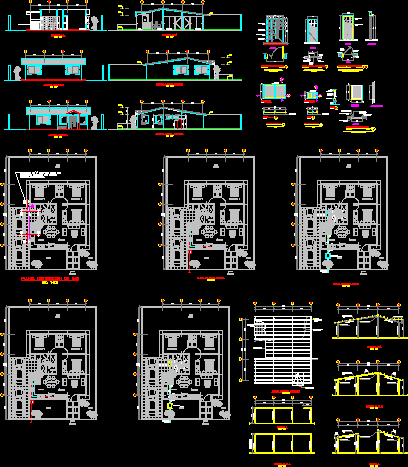
Full Housing Project DWG Full Project for AutoCAD
Shane_CAD 9302 Drawings · Joined December 2016 Drawings by Shane_CAD 9302 Drawings Housing Development Level 1 – Gabled DWG Detail for AutoCAD FREE Shane_CAD 9302 Drawings · Joined December 2016 Drawings by Shane_CAD 9302 Drawings Details – specification – sizing – Construction cuts Drawing labels, details, and other text information extracted from the […] Free – Add […]

Marco – Family House DWG Full Project for AutoCAD
Shane_CAD 9302 Drawings · Joined December 2016 Drawings by Shane_CAD 9302 Drawings FAMILY HOUSE – PROJECT COMPLETE Drawing labels, details, and other text information extracted from the CAD file (Translated […]

Carlos Lamas DWG Block for AutoCAD
Shane_CAD 9302 Drawings · Joined December 2016 Drawings by Shane_CAD 9302 Drawings FAMILY HOME – FLOOR – CUT AND LIFTS Drawing labels, details, and other text information extracted from the […]

Detailed House – Phase 2 DWG Detail for AutoCAD
Shane_CAD 9302 Drawings · Joined December 2016 Drawings by Shane_CAD 9302 Drawings Full details of building a concrete house structure Drawing labels, details, and other text information extracted from the […]
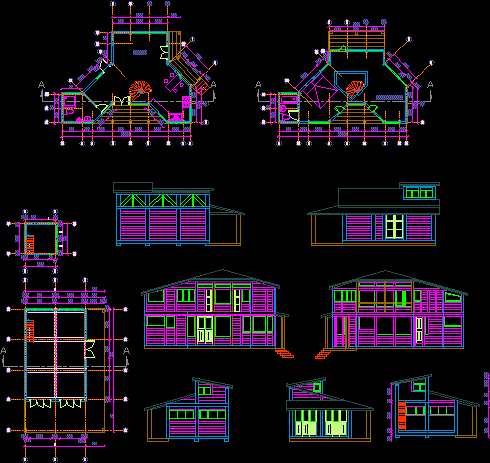
Cabin Plans DWG Plan for AutoCAD
Shane_CAD 9302 Drawings · Joined December 2016 Drawings by Shane_CAD 9302 Drawings ARCHITECTURE PLANS CABIN IN CHILE Drawing labels, details, and other text information extracted from the CAD file (Translated […]
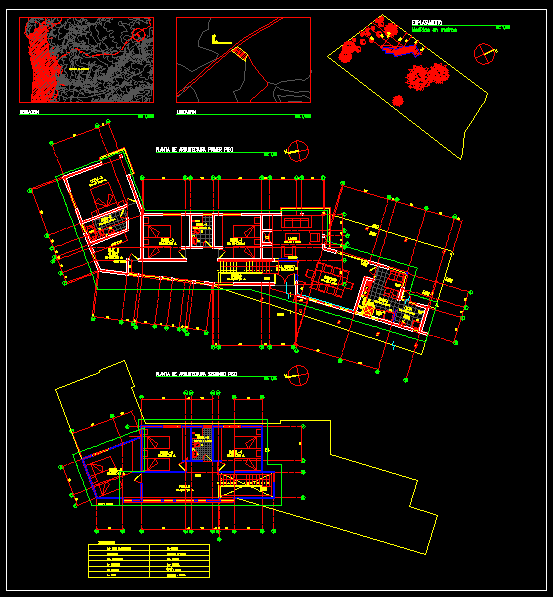
Detached House DWG Block for AutoCAD
Shane_CAD 9302 Drawings · Joined December 2016 Drawings by Shane_CAD 9302 Drawings Drawings second home architecture house in Algarrobo Chile. Consists of plants according to municipal standard. Drawing labels, details, […]
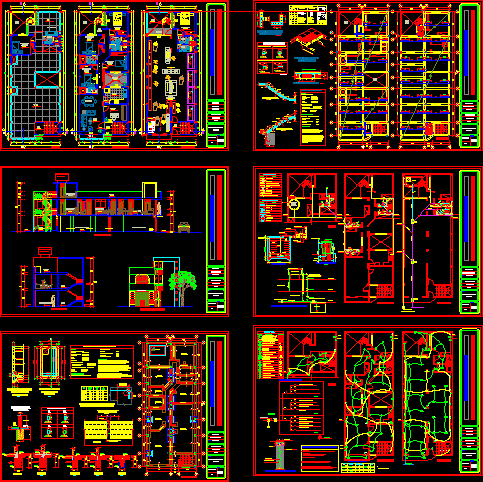
Single Family Business DWG Block for AutoCAD
Shane_CAD 9302 Drawings · Joined December 2016 Drawings by Shane_CAD 9302 Drawings Single Family Business Drawing labels, details, and other text information extracted from the CAD file (Translated from Spanish): […]
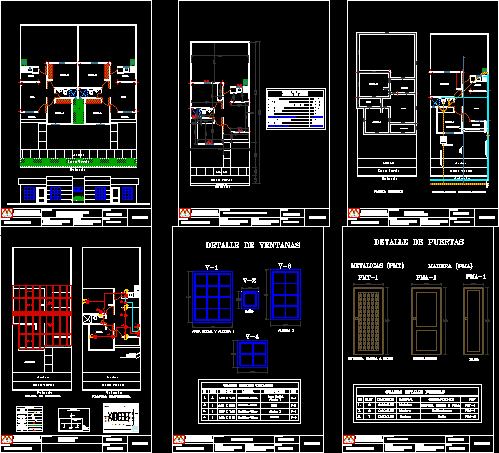
Detached Houses DWG Full Project for AutoCAD
Shane_CAD 9302 Drawings · Joined December 2016 Drawings by Shane_CAD 9302 Drawings It is a simple but complete project of social housing – where have all the designs as electrical, […]

Full Map Frame – Family House DWG Elevation for AutoCAD
Shane_CAD 9302 Drawings · Joined December 2016 Drawings by Shane_CAD 9302 Drawings Account with elevations – cutting – ground floor and first floor and flat roof Drawing labels, details, and […]

Household DWG Section for AutoCAD
Shane_CAD 9302 Drawings · Joined December 2016 Drawings by Shane_CAD 9302 Drawings Household design on two floors includes architectural plants of the two levels – main facade – cross section […]

Two Family DWG Block for AutoCAD
Shane_CAD 9302 Drawings · Joined December 2016 Drawings by Shane_CAD 9302 Drawings Home on 3 levels the last level being the expansion of the apartment together that has been converted […]

Pacheco House – Detached House DWG Block for AutoCAD
Shane_CAD 9302 Drawings · Joined December 2016 Drawings by Shane_CAD 9302 Drawings Single Family, plant outages and facades Drawing labels, details, and other text information extracted from the CAD file […]

Townhouse Acs DWG Block for AutoCAD
Shane_CAD 9302 Drawings · Joined December 2016 Drawings by Shane_CAD 9302 Drawings Ground floor, first floor, front wall, back and sides, 2 cuts and introduction Raw text data extracted from […]

Home DWG Plan for AutoCAD
Shane_CAD 9302 Drawings · Joined December 2016 Drawings by Shane_CAD 9302 Drawings Aaccommodation – Plans – elevations – facilities Drawing labels, details, and other text information extracted from the CAD […]

Urban House DWG Detail for AutoCAD
Shane_CAD 9302 Drawings · Joined December 2016 Drawings by Shane_CAD 9302 Drawings PLANT, CUT, ELEVATIONS, DETAILS OF BATHS. ARCHITECTURAL DETAILS, HOUSE OF TWO LEVELS Drawing labels, details, and other text […]

Beach House DWG Block for AutoCAD
Shane_CAD 9302 Drawings · Joined December 2016 Drawings by Shane_CAD 9302 Drawings House beach, game room. Drawing labels, details, and other text information extracted from the CAD file (Translated from […]