
Shane_CAD
Drawings by Shane_CAD
9302 Drawings
Project – Family House DWG Full Project for AutoCAD
Shane_CAD 9302 Drawings · Joined December 2016 Drawings by Shane_CAD 9302 Drawings 3 Bedroom Townhouse DWG Section for AutoCAD FREE Shane_CAD 9302 Drawings · Joined December 2016 Drawings by Shane_CAD 9302 Drawings Plant – sections – Dimensions – equipment Drawing labels, details, and other text information extracted from the CAD […] Free – Add to Cart Checkout […]

Family Housing Tpto DWG Block for AutoCAD
Shane_CAD 9302 Drawings · Joined December 2016 Drawings by Shane_CAD 9302 Drawings House detached modern design, with distribution according to the area, with necessary ventilation. Drawing labels, details, and other […]

Residential Design DWG Detail for AutoCAD
Shane_CAD 9302 Drawings · Joined December 2016 Drawings by Shane_CAD 9302 Drawings Drawings or detailed designs Drawing labels, details, and other text information extracted from the CAD file: open terrace […]

Homestay 2 Story DWG Block for AutoCAD
Shane_CAD 9302 Drawings · Joined December 2016 Drawings by Shane_CAD 9302 Drawings Home stay 2 story – Distribution plant Drawing labels, details, and other text information extracted from the CAD […]

Family DWG Block for AutoCAD
Shane_CAD 9302 Drawings · Joined December 2016 Drawings by Shane_CAD 9302 Drawings Great family home 2 story Drawing labels, details, and other text information extracted from the CAD file: plan […]

House Extension DWG Block for AutoCAD
Shane_CAD 9302 Drawings · Joined December 2016 Drawings by Shane_CAD 9302 Drawings House extension – Plants – cutting – site Drawing labels, details, and other text information extracted from the […]

Residential Interior Layout and Furniture Joinery DWG
Shane_CAD 9302 Drawings · Joined December 2016 Drawings by Shane_CAD 9302 Drawings Architectural floor plans and interior elevations for a multi-room residential residence. This set contains furnished and dimensioned layouts, […]

Single Family DWG Block for AutoCAD
Shane_CAD 9302 Drawings · Joined December 2016 Drawings by Shane_CAD 9302 Drawings Two-storey house Drawing labels, details, and other text information extracted from the CAD file (Translated from Spanish): bathroom, […]
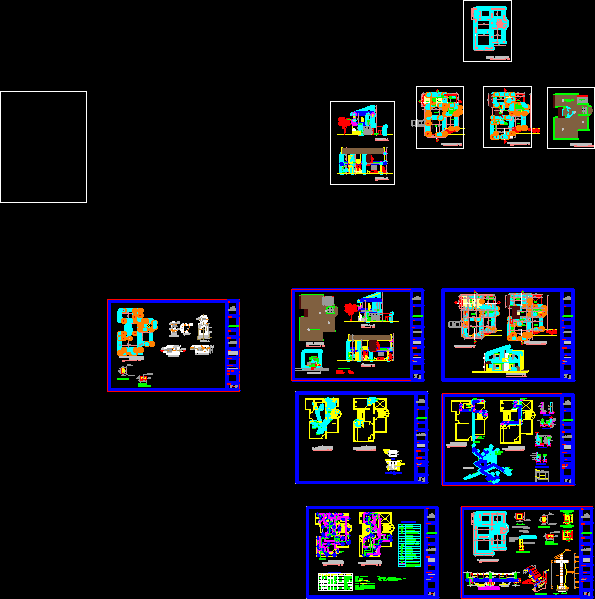
Detached House DWG Block for AutoCAD
Shane_CAD 9302 Drawings · Joined December 2016 Drawings by Shane_CAD 9302 Drawings House of two floors Drawing labels, details, and other text information extracted from the CAD file (Translated from […]

Home Regularization DWG Block for AutoCAD
Shane_CAD 9302 Drawings · Joined December 2016 Drawings by Shane_CAD 9302 Drawings REGULARIZATION A HOME Drawing labels, details, and other text information extracted from the CAD file (Translated from Spanish): […]
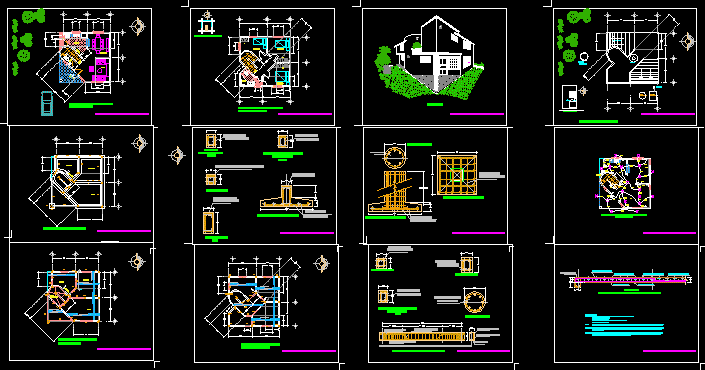
Bed Room DWG Full Project for AutoCAD
Shane_CAD 9302 Drawings · Joined December 2016 Drawings by Shane_CAD 9302 Drawings Family housing project on two levels, including construction details Drawing labels, details, and other text information extracted from […]

Family Housing Project In Poza Rica, Ver DWG Full Project for AutoCAD
Shane_CAD 9302 Drawings · Joined December 2016 Drawings by Shane_CAD 9302 Drawings PLANT ARCHITECTURAL LOW, HIGH ARCHITECTURAL PLANT, CUT, WALLS AND GENERAL SPECIFICATIONS. STRUCTURAL PLANT (FOUNDATION; MEZZANINE SLAB ASSEMBLY, ASSEMBLY […]
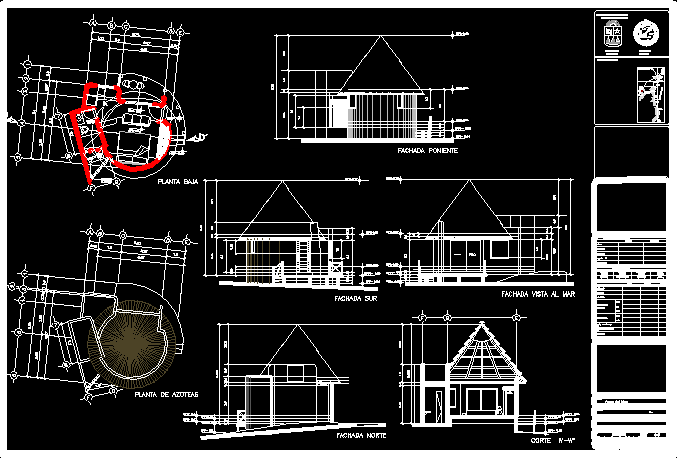
Beach House DWG Block for AutoCAD
Shane_CAD 9302 Drawings · Joined December 2016 Drawings by Shane_CAD 9302 Drawings HOUSE PLANTED Drawing labels, details, and other text information extracted from the CAD file (Translated from Spanish): fixed, […]

Housing Olivio DWG Full Project for AutoCAD
Shane_CAD 9302 Drawings · Joined December 2016 Drawings by Shane_CAD 9302 Drawings Houing project in band with place for parking lot Drawing labels, details, and other text information extracted from […]
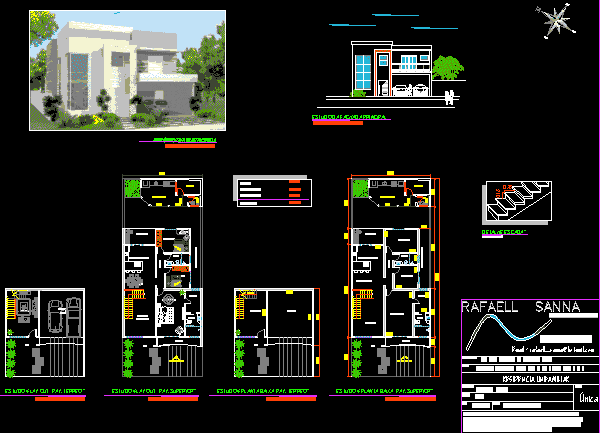
Sanna Family Studio DWG Block for AutoCAD
Shane_CAD 9302 Drawings · Joined December 2016 Drawings by Shane_CAD 9302 Drawings STUDY OF FAMILY RESIDENCE Drawing labels, details, and other text information extracted from the CAD file (Translated from […]

House – Room DWG Plan for AutoCAD
Shane_CAD 9302 Drawings · Joined December 2016 Drawings by Shane_CAD 9302 Drawings HOUSE GUEST; Floor Plans. Drawing labels, details, and other text information extracted from the CAD file (Translated from […]