
Shane_CAD
Drawings by Shane_CAD
9302 Drawings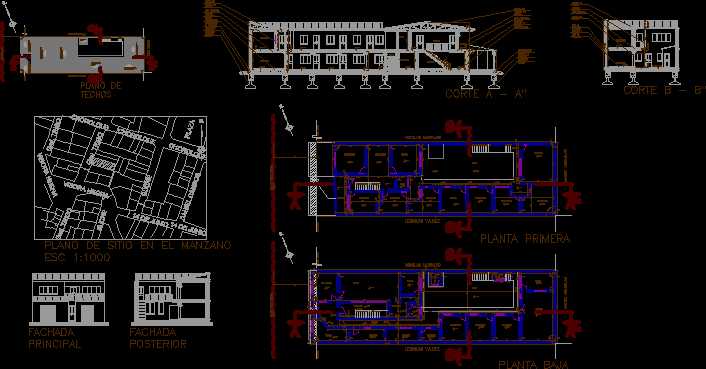
Multifamily DWG Block for AutoCAD
Shane_CAD 9302 Drawings · Joined December 2016 Drawings by Shane_CAD 9302 Drawings House – Duplex DWG Block for AutoCAD FREE Shane_CAD 9302 Drawings · Joined December 2016 Drawings by Shane_CAD 9302 Drawings General Planimetria – distribution – facade Drawing labels, details, and other text information extracted from the CAD file […] Free – Add to Cart Checkout […]
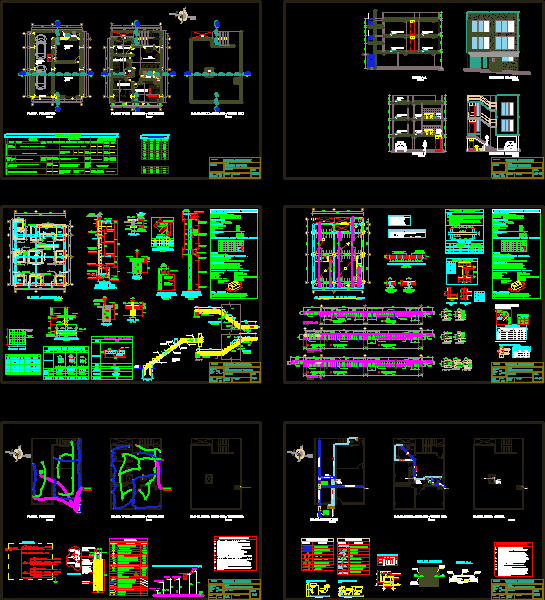
Housing DWG Full Project for AutoCAD
Shane_CAD 9302 Drawings · Joined December 2016 Drawings by Shane_CAD 9302 Drawings Multifamily Housing – Project complete. Drawing labels, details, and other text information extracted from the CAD file (Translated […]

Single Family Home In Condominium DWG Block for AutoCAD
Shane_CAD 9302 Drawings · Joined December 2016 Drawings by Shane_CAD 9302 Drawings House with all levels of distribution Drawing labels, details, and other text information extracted from the CAD file […]

House Structure – Details Of Wood DWG Detail for AutoCAD
Shane_CAD 9302 Drawings · Joined December 2016 Drawings by Shane_CAD 9302 Drawings House of 2 levels – wood trim – wood beam – wooden columns. Drawing labels, details, and other […]

Detached House DWG Full Project for AutoCAD
Shane_CAD 9302 Drawings · Joined December 2016 Drawings by Shane_CAD 9302 Drawings This project is composed of 4 semi-detached houses in a community of Santiago. Drawing labels, details, and other […]

Single Family DWG Full Project for AutoCAD
Shane_CAD 9302 Drawings · Joined December 2016 Drawings by Shane_CAD 9302 Drawings This project was referred existing water well that was immovable and the need for a garage that was […]
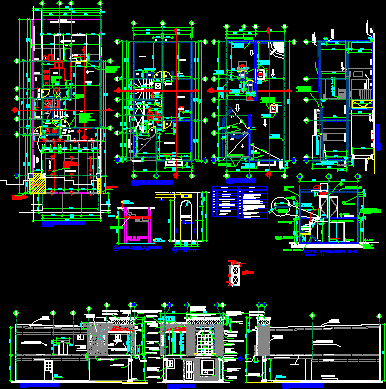
Home Media Room DWG Detail for AutoCAD
Shane_CAD 9302 Drawings · Joined December 2016 Drawings by Shane_CAD 9302 Drawings HOUSE PLANTS MEDIA AND ARCHITECTURAL DETAILS. Drawing labels, details, and other text information extracted from the CAD file […]
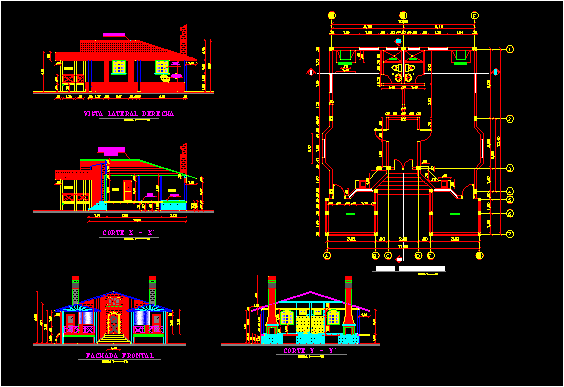
Shack DWG Block for AutoCAD
Shane_CAD 9302 Drawings · Joined December 2016 Drawings by Shane_CAD 9302 Drawings Plant, cutting, front Drawing labels, details, and other text information extracted from the CAD file (Translated from Spanish): […]

Prototype Single Room 1 DWG Block for AutoCAD
Shane_CAD 9302 Drawings · Joined December 2016 Drawings by Shane_CAD 9302 Drawings IS A DRAFT OF HOUSE ROOM IN FIELD CROPS INCLUDING METERS 7.00X15.00, slitting and facade. IS FURNISHED WITH […]

Prototype N ° 8 (Eight) Field House 7×15 M DWG Block for AutoCAD
Shane_CAD 9302 Drawings · Joined December 2016 Drawings by Shane_CAD 9302 Drawings IS A DRAFT OF HOUSE ROOM IN FIELD CROPS INCLUDING METERS 7.00X15.00, slitting and facade. FURNISHED WITH QUALITY […]

One Type DWG Block for AutoCAD
Shane_CAD 9302 Drawings · Joined December 2016 Drawings by Shane_CAD 9302 Drawings IS A DRAFT OF HOUSE ROOM IN FIELD CROPS INCLUDING METERS 7.00X15.00, slitting and facade. FURNISHED WITH QUALITY […]

Prototype N ° 7 (Seven) Housing Land 7×15 M DWG Block for AutoCAD
Shane_CAD 9302 Drawings · Joined December 2016 Drawings by Shane_CAD 9302 Drawings IS A DRAFT OF HOUSE ROOM IN FIELD CROPS INCLUDING METERS 7.00X15.00, slitting and facade. FURNISHED WITH QUALITY […]

Prototype House Room N ° Seis DWG Block for AutoCAD
Shane_CAD 9302 Drawings · Joined December 2016 Drawings by Shane_CAD 9302 Drawings IS A DRAFT OF HOUSE ROOM IN FIELD CROPS INCLUDING METERS 7.00X15.00, slitting and facade. FURNISHED WITH QUALITY […]

Prototype N ° 12 (Twelve) Housing Land 7×15 M DWG Block for AutoCAD
Shane_CAD 9302 Drawings · Joined December 2016 Drawings by Shane_CAD 9302 Drawings IS A DRAFT OF HOUSE ROOM IN FIELD CROPS INCLUDING METERS 7.00X15.00, slitting and facade. FURNISHED WITH QUALITY […]

Prototype N ° 9 (Nine) Housing Land 7×15 M DWG Block for AutoCAD
Shane_CAD 9302 Drawings · Joined December 2016 Drawings by Shane_CAD 9302 Drawings IS A DRAFT OF HOUSE ROOM IN FIELD CROPS INCLUDING METERS 7.00X15.00, slitting and facade. FURNISHED WITH QUALITY […]

Prototype N ° 11 (Once) Housing Land 7×15 M DWG Block for AutoCAD
Shane_CAD 9302 Drawings · Joined December 2016 Drawings by Shane_CAD 9302 Drawings IS A DRAFT OF HOUSE ROOM IN FIELD CROPS INCLUDING METERS 7.00X15.00, slitting and facade. FURNISHED WITH QUALITY […]