
Shane_CAD
Drawings by Shane_CAD
9302 Drawings
Home DWG Full Project for AutoCAD
Shane_CAD 9302 Drawings · Joined December 2016 Drawings by Shane_CAD 9302 Drawings Luxury Housing DWG Block for AutoCAD FREE Shane_CAD 9302 Drawings · Joined December 2016 Drawings by Shane_CAD 9302 Drawings Luxury housing in Santiago de Chile – Plants – Cortes Drawing labels, details, and other text information extracted […] Free – Add to Cart Checkout Added […]

Type Shack – B DWG Block for AutoCAD
Shane_CAD 9302 Drawings · Joined December 2016 Drawings by Shane_CAD 9302 Drawings PLANT AND FRONT OF CABIN SHACK Drawing labels, details, and other text information extracted from the CAD file […]
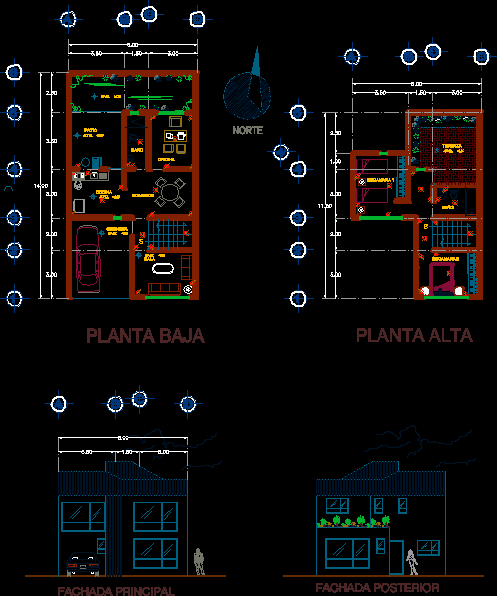
Jg Home DWG Full Project for AutoCAD
Shane_CAD 9302 Drawings · Joined December 2016 Drawings by Shane_CAD 9302 Drawings HOME PROJECT ROOM TWO LEVEL SOCIAL INTEREST RATE Drawing labels, details, and other text information extracted from the […]
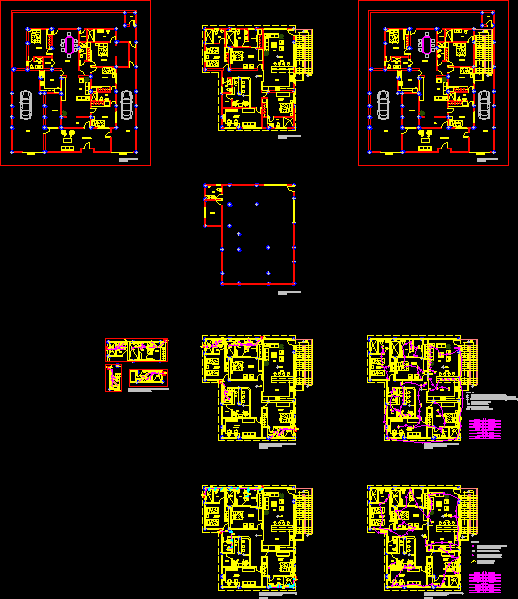
Apartment DWG Block for AutoCAD
Shane_CAD 9302 Drawings · Joined December 2016 Drawings by Shane_CAD 9302 Drawings DESIGN OF FLAT WITH 3 BEDROOMS. YOUR BATHROOM, LIVING ROOM, DINING ROOM, KITCHEN, STUDY AND COMMON BATHROOM – […]

Home Room / House / Bedroom 2 Story DWG Block for AutoCAD
Shane_CAD 9302 Drawings · Joined December 2016 Drawings by Shane_CAD 9302 Drawings Two floors, interest rate environment, home room Drawing labels, details, and other text information extracted from the CAD […]

Single Family DWG Block for AutoCAD
Shane_CAD 9302 Drawings · Joined December 2016 Drawings by Shane_CAD 9302 Drawings Quincho, swimming pool, garage, fireplace – Home .. ETC. Designed for a couple with 3 children. Drawing labels, […]

Russian Village DWG Full Project for AutoCAD
Shane_CAD 9302 Drawings · Joined December 2016 Drawings by Shane_CAD 9302 Drawings The house is adapted for a frigid climate. Two floors. In the house it is a lot of […]

G Home Game Plans – Single Family DWG Plan for AutoCAD
Shane_CAD 9302 Drawings · Joined December 2016 Drawings by Shane_CAD 9302 Drawings Complete set of plans from surveying sites to special Drawing labels, details, and other text information extracted from […]

Two Storey House DWG Block for AutoCAD
Shane_CAD 9302 Drawings · Joined December 2016 Drawings by Shane_CAD 9302 Drawings Two storey home Plants Cutting View installations Drawing labels, details, and other text information extracted from the CAD […]
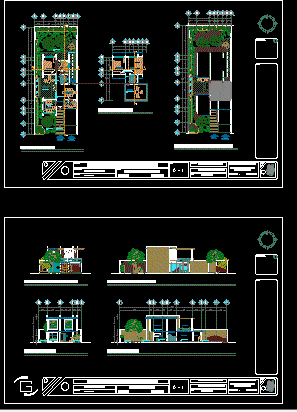
A House In Luanda – House Room DWG Block for AutoCAD
Shane_CAD 9302 Drawings · Joined December 2016 Drawings by Shane_CAD 9302 Drawings House room with a maximum building area of 100 meters, designed in response to the contest A House […]
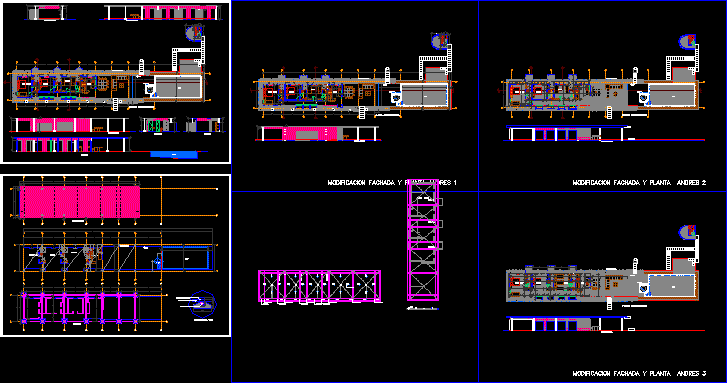
Modern House Plan with Pool and Jacuzzi Architectural Set
Shane_CAD 9302 Drawings · Joined December 2016 Drawings by Shane_CAD 9302 Drawings Architectural and structural documentation for a single-story residence featuring a private swimming pool and integrated jacuzzi. The drawings […]

Golf Home DWG Block for AutoCAD
Shane_CAD 9302 Drawings · Joined December 2016 Drawings by Shane_CAD 9302 Drawings GOLF HOME THREE LEVELS – ARCHITECTONIC DRAWINGS OF:STRUCTURES, ARCHITECTURE , SANITARY AND ELECTRICAL INSTALLATIONS STRUCTURES INST. ROUTE HEALTH […]

One Family House DWG Plan for AutoCAD
Shane_CAD 9302 Drawings · Joined December 2016 Drawings by Shane_CAD 9302 Drawings two-story house complete plans and drawings this house is part of a residential development of 45 homes Drawing […]

Two-Bedroom Home DWG Block for AutoCAD
Shane_CAD 9302 Drawings · Joined December 2016 Drawings by Shane_CAD 9302 Drawings Accommodation of two bedrooms, living room kitchen bathroom and patio comedor – Includes architectural and construction facilities. Drawing […]

Two-Story Residence Plans with Architectural and MEP Layouts
Shane_CAD 9302 Drawings · Joined December 2016 Drawings by Shane_CAD 9302 Drawings Architectural and technical plans for a two-story single-family residence. The CAD file provides floor plans at 1:75 scale, […]

Casa 12 X 10m DWG Full Project for AutoCAD
Shane_CAD 9302 Drawings · Joined December 2016 Drawings by Shane_CAD 9302 Drawings PROJECT ROOM HOME HAS 2 LEVELS CUTS PLANT ARCHITECTURAL FACADE AND SOME FACILITIES. Drawing labels, details, and other […]