
Shane_CAD
Drawings by Shane_CAD
9302 Drawings
Prototype N ° 10 (Ten) Housing Land 7×15 M DWG Block for AutoCAD
Shane_CAD 9302 Drawings · Joined December 2016 Drawings by Shane_CAD 9302 Drawings Housing Study DWG Full Project for AutoCAD FREE Shane_CAD 9302 Drawings · Joined December 2016 Drawings by Shane_CAD 9302 Drawings It is a housing project which was designed for three architects with a study on the first floor […] Free – Add to Cart Checkout […]

Prototype N ° 10 – A (Ten – A) Home Field 7×15 M DWG Block for AutoCAD
Shane_CAD 9302 Drawings · Joined December 2016 Drawings by Shane_CAD 9302 Drawings IS A DRAFT OF HOUSE ROOM IN FIELD CROPS INCLUDING METERS 7.00X15.00, slitting and facade. FURNISHED WITH QUALITY […]

Prototype N ° 13 (Thirteen) Housing Land 7×15 M DWG Block for AutoCAD
Shane_CAD 9302 Drawings · Joined December 2016 Drawings by Shane_CAD 9302 Drawings IS A DRAFT OF HOUSE ROOM IN FIELD CROPS INCLUDING METERS 7.00X15.00, slitting and facade. FURNISHED WITH QUALITY […]
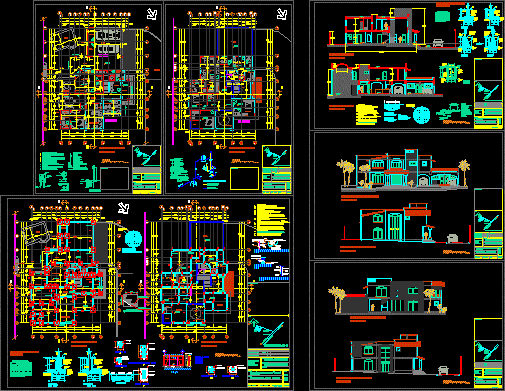
Residency Project Tecamalucan DWG Full Project for AutoCAD
Shane_CAD 9302 Drawings · Joined December 2016 Drawings by Shane_CAD 9302 Drawings ARCHITECTURAL PROJECT TYPE RESIDENTIAL HOUSE INCLUDING PLANT ROOM, UPPER LONGITUDINAL AND CROSS LISTED, FRONT AND SIDE HOME, FURNISHED […]

Golf Home DWG Plan for AutoCAD
Shane_CAD 9302 Drawings · Joined December 2016 Drawings by Shane_CAD 9302 Drawings Distribution Plan – Complete design Drawing labels, details, and other text information extracted from the CAD file (Translated […]

Sirlupu Home DWG Block for AutoCAD
Shane_CAD 9302 Drawings · Joined December 2016 Drawings by Shane_CAD 9302 Drawings HOME DESIGNED FOR 3 LEVELS – LEVEL ONE TRADE, PROPERTY IN THE SECOND AND BEDROOMS FOR RENT IN […]

2 Story House Plans 2D DWG Plan for AutoCAD
Shane_CAD 9302 Drawings · Joined December 2016 Drawings by Shane_CAD 9302 Drawings ROUTE FULL ARCHITECTURAL Drawing labels, details, and other text information extracted from the CAD file (Translated from Spanish): […]

Single Family Housing Project DWG Full Project for AutoCAD
Shane_CAD 9302 Drawings · Joined December 2016 Drawings by Shane_CAD 9302 Drawings Map of Architecture – Foundations – Lightened – I. Electrical – I. Health of a house. Drawing labels, […]

Single Family Housing Project DWG Full Project for AutoCAD
Shane_CAD 9302 Drawings · Joined December 2016 Drawings by Shane_CAD 9302 Drawings Architecture – Foundations – Esctructuras – Electrical I. – I. Health Drawing labels, details, and other text information […]

Single Family Housing Project DWG Full Project for AutoCAD
Shane_CAD 9302 Drawings · Joined December 2016 Drawings by Shane_CAD 9302 Drawings Map of Architecture – Foundations – Lightened – I. Electrical – I. Health of a house Drawing labels, […]

Single Family Housing Project DWG Full Project for AutoCAD
Shane_CAD 9302 Drawings · Joined December 2016 Drawings by Shane_CAD 9302 Drawings Map of Architecture – Foundations – Lightened – I. Electrical – I. Health of a house Drawing labels, […]

Municipal Level – Single-Family And Local Viv – The Killing DWG Block for AutoCAD
Shane_CAD 9302 Drawings · Joined December 2016 Drawings by Shane_CAD 9302 Drawings Plano Municipal Housing and commercial premises in the district of La Matanza, with the new regulations of 2009. […]
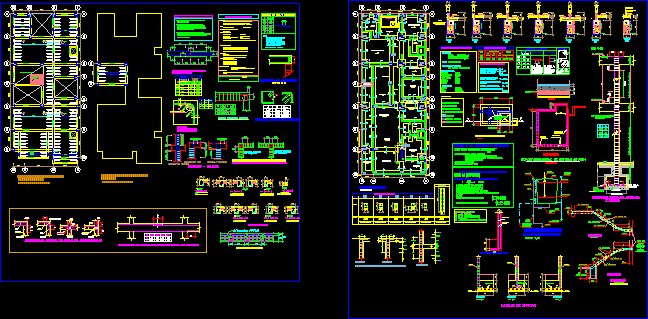
Flat Structures DWG Block for AutoCAD
Shane_CAD 9302 Drawings · Joined December 2016 Drawings by Shane_CAD 9302 Drawings Development of the plane structures of a house located in Lima Drawing labels, details, and other text information […]

Housing, Type Nuns In Guatemala DWG Block for AutoCAD
Shane_CAD 9302 Drawings · Joined December 2016 Drawings by Shane_CAD 9302 Drawings Housing, Small has 3 bedrooms, living room, dining room, kitchen areas ideal for small Drawing labels, details, and […]

Residence – Complete Interior DWG Block for AutoCAD
Shane_CAD 9302 Drawings · Joined December 2016 Drawings by Shane_CAD 9302 Drawings Private, full interior Drawing labels, details, and other text information extracted from the CAD file: shower, ground floor […]

Single Family 2D DWG Detail for AutoCAD
Shane_CAD 9302 Drawings · Joined December 2016 Drawings by Shane_CAD 9302 Drawings House of 153 m2 corner; file consists of plants, cuts and elevations with dimensions and details furnished in […]