
Shane_CAD
Drawings by Shane_CAD
9302 Drawings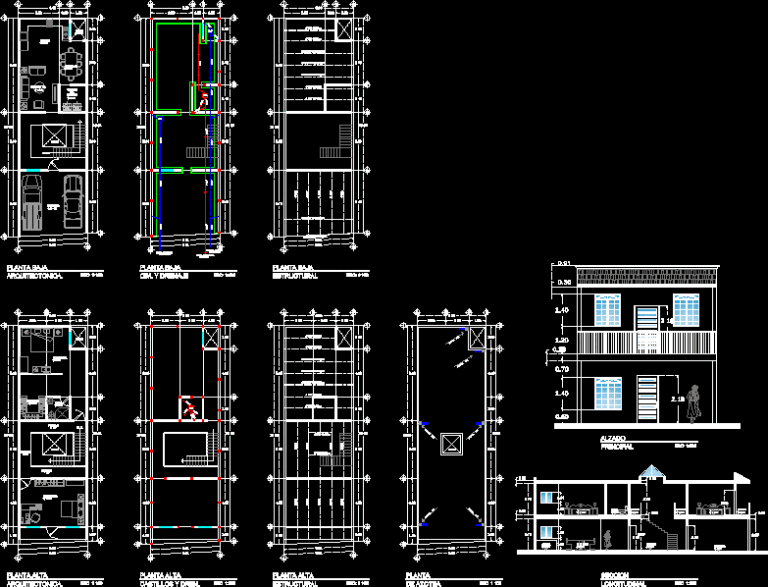
House First Floor DWG Plan for AutoCAD
Shane_CAD 9302 Drawings · Joined December 2016 Drawings by Shane_CAD 9302 Drawings Duplex House DWG Full Project for AutoCAD FREE Shane_CAD 9302 Drawings · Joined December 2016 Drawings by Shane_CAD 9302 Drawings Housing project complete with cutouts sloped elevations structures and inst. electric and sanitary and structures Drawing labels, details, […] Free – Add to Cart Checkout […]
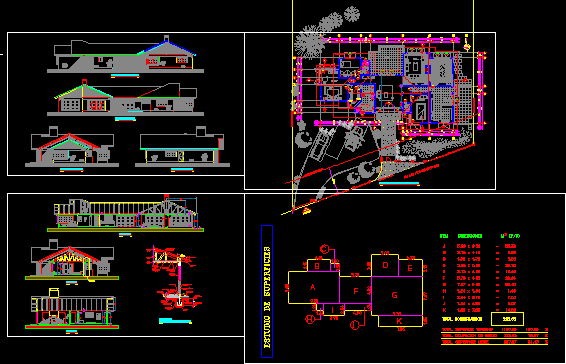
Single Family House DWG Full Project for AutoCAD
Shane_CAD 9302 Drawings · Joined December 2016 Drawings by Shane_CAD 9302 Drawings Single housing project Drawing labels, details, and other text information extracted from the CAD file (Translated from Spanish): […]
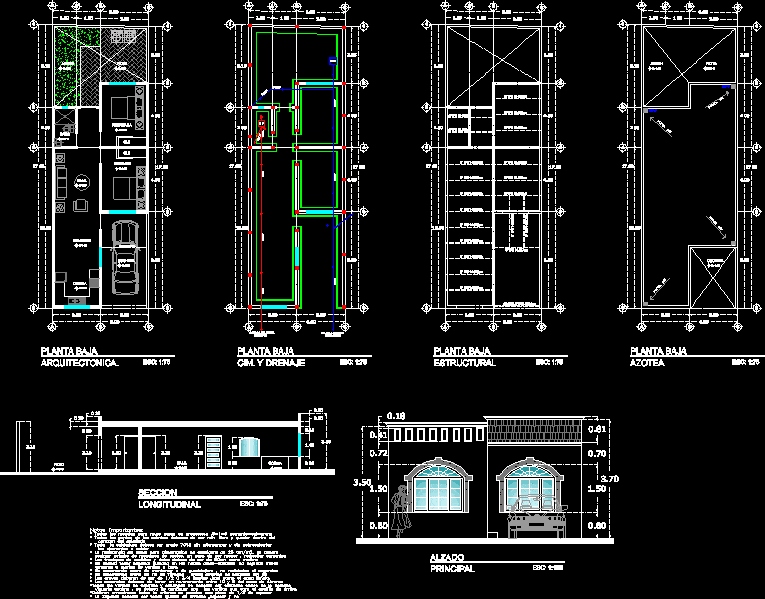
Housing DWG Section for AutoCAD
Shane_CAD 9302 Drawings · Joined December 2016 Drawings by Shane_CAD 9302 Drawings Architectural drawings, of foundations, structure, drainage and stormwater flat sections and details Drawing labels, details, and other text […]

Architectural Bedroom House DWG Block for AutoCAD
Shane_CAD 9302 Drawings · Joined December 2016 Drawings by Shane_CAD 9302 Drawings The file contains a ground floor and first floor court room of a house. well done and a […]

2 Bedroom House – Project Executive DWG Full Project for AutoCAD
Shane_CAD 9302 Drawings · Joined December 2016 Drawings by Shane_CAD 9302 Drawings 2 bedroom house of 102 m2 Drawing labels, details, and other text information extracted from the CAD file […]

Villa DWG Block for AutoCAD
Shane_CAD 9302 Drawings · Joined December 2016 Drawings by Shane_CAD 9302 Drawings Duplex villa – 3bedrooms Drawing labels, details, and other text information extracted from the CAD file: balcony, covered […]
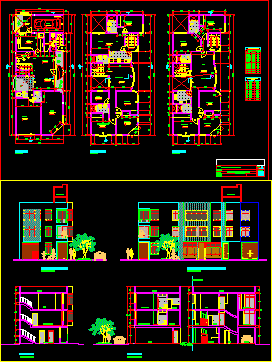
Housing Trade DWG Block for AutoCAD
Shane_CAD 9302 Drawings · Joined December 2016 Drawings by Shane_CAD 9302 Drawings Is a proposal for a home business Drawing labels, details, and other text information extracted from the CAD […]

Drawing Villa DWG Block for AutoCAD
Shane_CAD 9302 Drawings · Joined December 2016 Drawings by Shane_CAD 9302 Drawings drawing villa – home Drawing labels, details, and other text information extracted from the CAD file: bed room, […]
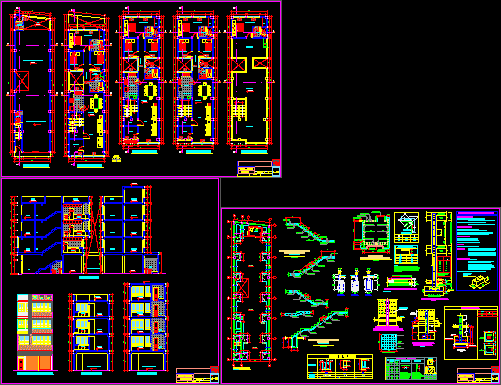
Proyecto Vivienda – Comercio DWG Block for AutoCAD
Shane_CAD 9302 Drawings · Joined December 2016 Drawings by Shane_CAD 9302 Drawings Proyecto de vivienda comercio de 04 niveles; planos de distribución; elevación; cortes y cimentación Drawing labels, details, and […]

Proyecto De Enmienda / Casa De Familia DWG Block for AutoCAD
Shane_CAD 9302 Drawings · Joined December 2016 Drawings by Shane_CAD 9302 Drawings Proyecto de alteracion de vivienda unifailiar Drawing labels, details, and other text information extracted from the CAD file […]
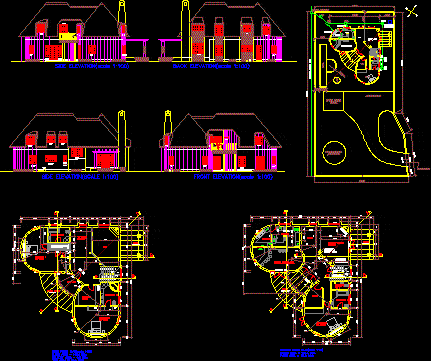
Three-Bedroom House DWG Block for AutoCAD
Shane_CAD 9302 Drawings · Joined December 2016 Drawings by Shane_CAD 9302 Drawings Two-storey house with three bedrooms thatched Drawing labels, details, and other text information extracted from the CAD file: […]
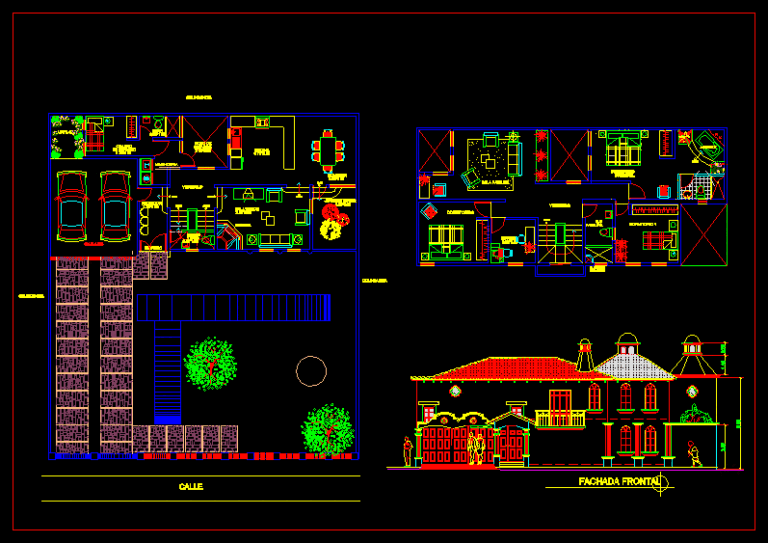
Colonial House DWG Block for AutoCAD
Shane_CAD 9302 Drawings · Joined December 2016 Drawings by Shane_CAD 9302 Drawings CRANE AND PLANT Drawing labels, details, and other text information extracted from the CAD file (Translated from Spanish): […]

Rural Housing DWG Block for AutoCAD
Shane_CAD 9302 Drawings · Joined December 2016 Drawings by Shane_CAD 9302 Drawings Country family house in an area of ??579 m2 and 198 m2 built: it has two flats in […]

Apartments And Commercial DWG Block for AutoCAD
Shane_CAD 9302 Drawings · Joined December 2016 Drawings by Shane_CAD 9302 Drawings FIRST FLOOR THREE COMMERCIAL, HOUSING CORNER, TWO AND THIRD FLOOR APART – STUDIES. EVERYONE HAS LIVING ROOM, KITCHEN, […]
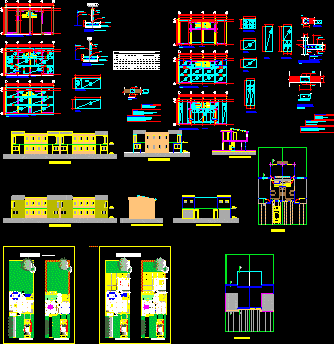
Semi-Detached House DWG Detail for AutoCAD
Shane_CAD 9302 Drawings · Joined December 2016 Drawings by Shane_CAD 9302 Drawings The file contains the full draft of a detached house, architecture, structure, electrical and sanitary installations isometries; cuts, […]

Residence DWG Block for AutoCAD
Shane_CAD 9302 Drawings · Joined December 2016 Drawings by Shane_CAD 9302 Drawings One-story residential building Drawing labels, details, and other text information extracted from the CAD file: estarrrhgvkl, estarrrhgvklblopgfklfdklfdkjfdkjfd, estarrrhgvklfkgf, […]