
Shane_CAD
Drawings by Shane_CAD
9302 Drawings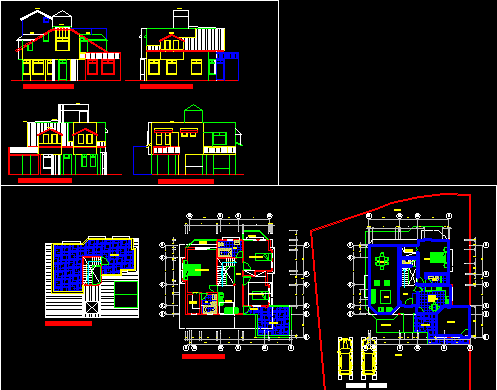
House Villa DWG Full Project for AutoCAD
Shane_CAD 9302 Drawings · Joined December 2016 Drawings by Shane_CAD 9302 Drawings Apartment DWG Block for AutoCAD FREE Shane_CAD 9302 Drawings · Joined December 2016 Drawings by Shane_CAD 9302 Drawings This is a residential apartment with four bedrooms; With the basic state of the art facilities for the […] Free – Add to Cart Checkout Added to […]
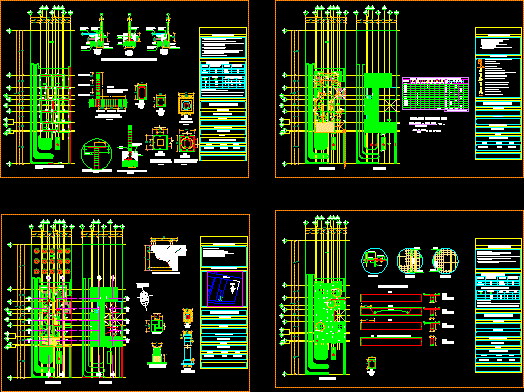
Single Family DWG Full Project for AutoCAD
Shane_CAD 9302 Drawings · Joined December 2016 Drawings by Shane_CAD 9302 Drawings Accommodation of one level, with growing area in the rear. It is a house with rustic details. This […]
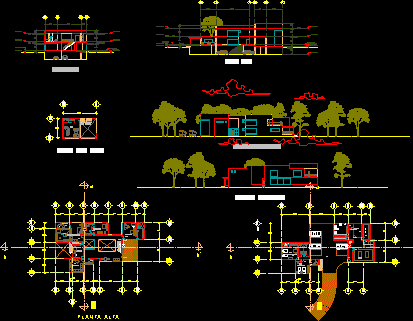
Residence Project DWG Full Project for AutoCAD
Shane_CAD 9302 Drawings · Joined December 2016 Drawings by Shane_CAD 9302 Drawings Project for a residence, the plan consists of plants , cuttings and facades, is bounded Drawing labels, details, […]

Houses – Housing Paired 2D DWG Block for AutoCAD
Shane_CAD 9302 Drawings · Joined December 2016 Drawings by Shane_CAD 9302 Drawings Planos 2d Drawing labels, details, and other text information extracted from the CAD file (Translated from Spanish): sena, […]

Housing – Rent 3D DWG Elevation for AutoCAD
Shane_CAD 9302 Drawings · Joined December 2016 Drawings by Shane_CAD 9302 Drawings Homestay designed for the city of Toronto – Ontario – Canada – built in accordance with the regulations […]
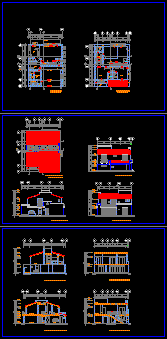
Bedroom Home In Zapopan DWG Block for AutoCAD
Shane_CAD 9302 Drawings · Joined December 2016 Drawings by Shane_CAD 9302 Drawings Casa Mexican rustic room. Drawing labels, details, and other text information extracted from the CAD file (Translated from […]
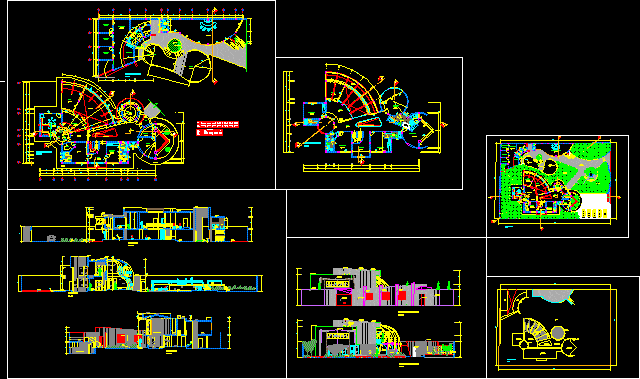
Housing Field DWG Elevation for AutoCAD
Shane_CAD 9302 Drawings · Joined December 2016 Drawings by Shane_CAD 9302 Drawings Field accommodation, plant elevation and cut Drawing labels, details, and other text information extracted from the CAD file […]

House DWG Block for AutoCAD
Shane_CAD 9302 Drawings · Joined December 2016 Drawings by Shane_CAD 9302 Drawings 2 villa designs. Drawing labels, details, and other text information extracted from the CAD file (Translated from Spanish): […]

Private Vieira DWG Block for AutoCAD
Shane_CAD 9302 Drawings · Joined December 2016 Drawings by Shane_CAD 9302 Drawings Private house in two levels Drawing labels, details, and other text information extracted from the CAD file (Translated […]
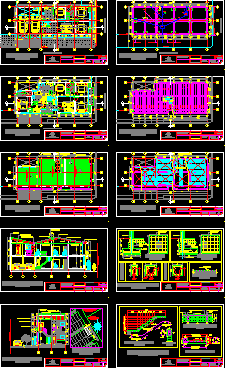
Two Family Housing DWG Detail for AutoCAD
Shane_CAD 9302 Drawings · Joined December 2016 Drawings by Shane_CAD 9302 Drawings HOUSING COMPRISING TWO APARTMENTS AND STUDIO APART PLANT, CUT WALLS, CONSTRUCTION DETAILS. Drawing labels, details, and other text […]
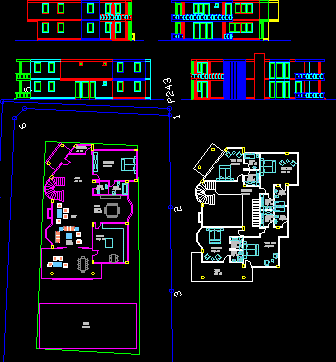
Villa DWG Block for AutoCAD
Shane_CAD 9302 Drawings · Joined December 2016 Drawings by Shane_CAD 9302 Drawings Villa 2 story Drawing labels, details, and other text information extracted from the CAD file (Translated from Turkish): […]
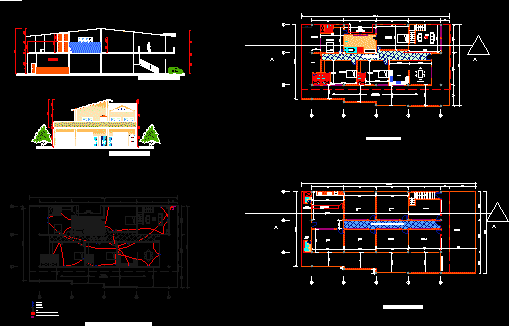
Commercial And Housing DWG Section for AutoCAD
Shane_CAD 9302 Drawings · Joined December 2016 Drawings by Shane_CAD 9302 Drawings THIS IS A 2 STORY BUILDING, ON THE SECOND FLOOR (HOME) is defined; 4 ROOMS WITH BATH, STUDY, […]
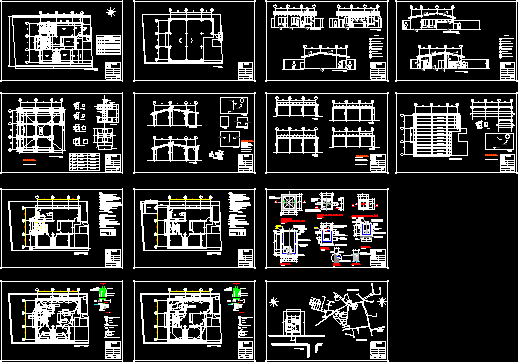
Single Family Dwelling DWG Block for AutoCAD
Shane_CAD 9302 Drawings · Joined December 2016 Drawings by Shane_CAD 9302 Drawings DETACHED HOUSE 3 BEDROOMS, 2 BATHS – LIVING ROOM – DINING ROOM, KITCHEN – UTILITY ROOM – PARKING. […]

Masaya Family House DWG Block for AutoCAD
Shane_CAD 9302 Drawings · Joined December 2016 Drawings by Shane_CAD 9302 Drawings HOUSING LOCATED AT 230 MTS Masya NICARAGUA Drawing labels, details, and other text information extracted from the CAD […]
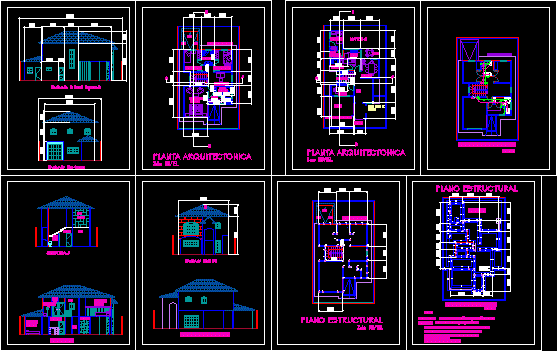
Scar Model Home DWG Model for AutoCAD
Shane_CAD 9302 Drawings · Joined December 2016 Drawings by Shane_CAD 9302 Drawings Two-storey house, with 4 bedrooms, dining room, kitchen, garage, maid’s room and facilities. Drawing labels, details, and other […]

House DWG Plan for AutoCAD
Shane_CAD 9302 Drawings · Joined December 2016 Drawings by Shane_CAD 9302 Drawings House plans and sections Drawing labels, details, and other text information extracted from the CAD file (Translated from […]