
Shane_CAD
Drawings by Shane_CAD
9302 Drawings
Paired Homes DWG Block for AutoCAD
Shane_CAD 9302 Drawings · Joined December 2016 Drawings by Shane_CAD 9302 Drawings Cabins DWG Block for AutoCAD FREE Shane_CAD 9302 Drawings · Joined December 2016 Drawings by Shane_CAD 9302 Drawings Design cabins; for one or two people. Drawing labels, details, and other text information extracted from the CAD […] Free – Add to Cart Checkout Added to […]

House DWG Block for AutoCAD
Shane_CAD 9302 Drawings · Joined December 2016 Drawings by Shane_CAD 9302 Drawings House on Poyos, with 3 bedrooms, ideal for rural areas Drawing labels, details, and other text information extracted […]
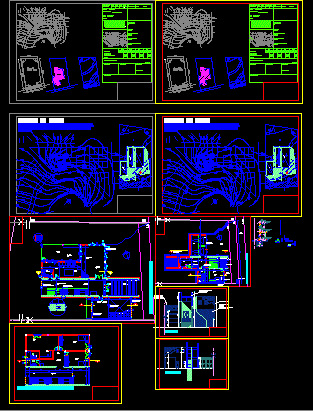
Building I Faudi DWG Full Project for AutoCAD
Shane_CAD 9302 Drawings · Joined December 2016 Drawings by Shane_CAD 9302 Drawings Final project construction I; draft detached house resolved constructively, with traditional construction systems H º A º, and […]

Social Interest Minimal House DWG Block for AutoCAD
Shane_CAD 9302 Drawings · Joined December 2016 Drawings by Shane_CAD 9302 Drawings House minimalist field of social interest rate, garage, fountain, garden, living room, dining kitchen, 2 bedrooms, 1 bathroom […]

Housing DWG Section for AutoCAD
Shane_CAD 9302 Drawings · Joined December 2016 Drawings by Shane_CAD 9302 Drawings Architecture section and elevation Drawing labels, details, and other text information extracted from the CAD file (Translated from […]

Twim Home 3D DWG Plan for AutoCAD
Shane_CAD 9302 Drawings · Joined December 2016 Drawings by Shane_CAD 9302 Drawings House architecture with two images twim 3d max, plan construction – designed by the architect. Ali Majid Drawing […]
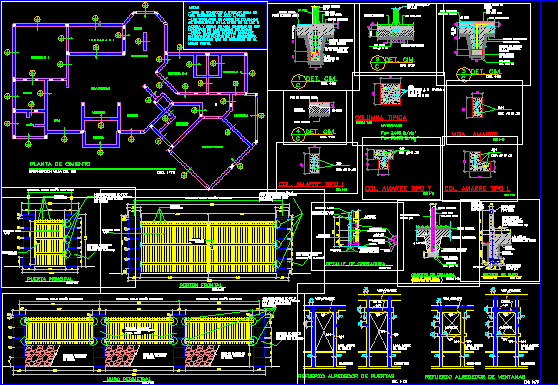
Route Of Residence DWG Plan for AutoCAD
Shane_CAD 9302 Drawings · Joined December 2016 Drawings by Shane_CAD 9302 Drawings These plans contain ARQUITECTONICAPLANTA CIMIENTOSPLANTA PLANTS CEILING, PLANT PLOMERIAPLANTA ELEVACIONES SECCIONES ELECTRICITY AND ELEVATIONS INLAND … ALL ITS […]
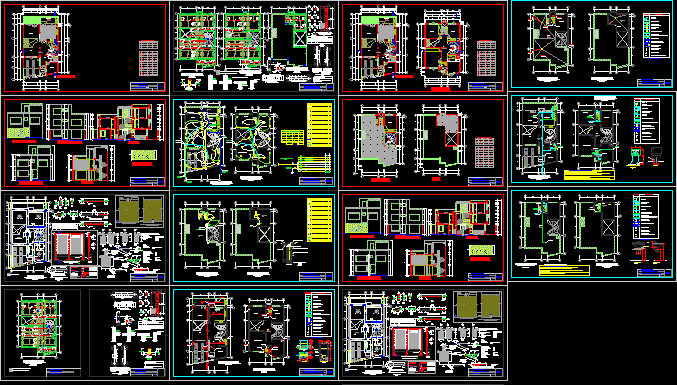
3-Level Residential House Plans with MEP and Structural Details
Shane_CAD 9302 Drawings · Joined December 2016 Drawings by Shane_CAD 9302 Drawings Detailed CAD documentation for a three-story residential housing project. The architectural set includes floor plans for all levels, […]

Home Project Room DWG Full Project for AutoCAD
Shane_CAD 9302 Drawings · Joined December 2016 Drawings by Shane_CAD 9302 Drawings HOUSE 2 FLOOR ROOM, INCLUDES DETAILED PLANT AND FURNISHED, with dimensions, axes of reference; FACADE and courteous ambiance; […]
Minimum Housing DWG Block for AutoCAD
Shane_CAD 9302 Drawings · Joined December 2016 Drawings by Shane_CAD 9302 Drawings Accommodation for a single. Drawing labels, details, and other text information extracted from the CAD file (Translated from […]

1 Floor Plan To Increase Home DWG Plan for AutoCAD
Shane_CAD 9302 Drawings · Joined December 2016 Drawings by Shane_CAD 9302 Drawings IS THE FIRST STEP IN A HOUSE THAT WILL BE FURTHER EXPANDED Drawing labels, details, and other text […]

Home Workshop DWG Block for AutoCAD
Shane_CAD 9302 Drawings · Joined December 2016 Drawings by Shane_CAD 9302 Drawings Artist home located on the edge of a cliff Drawing labels, details, and other text information extracted from […]
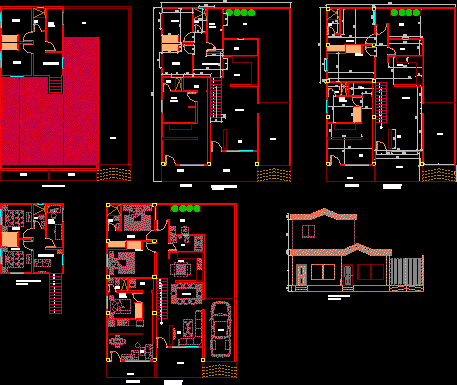
Family House Bi DWG Block for AutoCAD
Shane_CAD 9302 Drawings · Joined December 2016 Drawings by Shane_CAD 9302 Drawings This is an extension of a dwelling. Drawing labels, details, and other text information extracted from the CAD […]
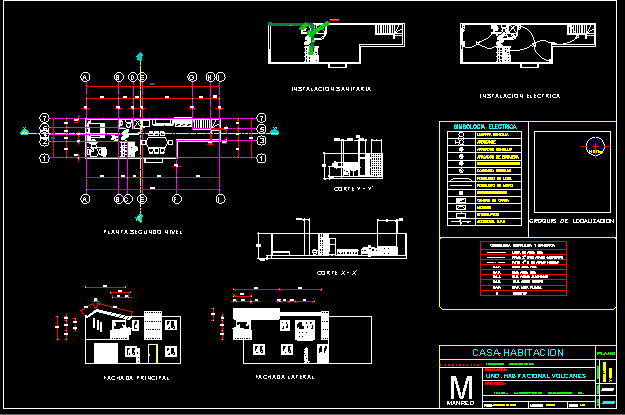
Expansion DWG Block for AutoCAD
Shane_CAD 9302 Drawings · Joined December 2016 Drawings by Shane_CAD 9302 Drawings Expansion second floor, including electrical installation. Drawing labels, details, and other text information extracted from the CAD file […]
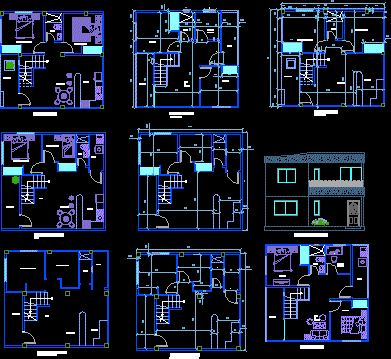
Detached House DWG Full Project for AutoCAD
Shane_CAD 9302 Drawings · Joined December 2016 Drawings by Shane_CAD 9302 Drawings This is a project with 4 rooms with 2 bathrooms and large open spaces. Drawing labels, details, and […]
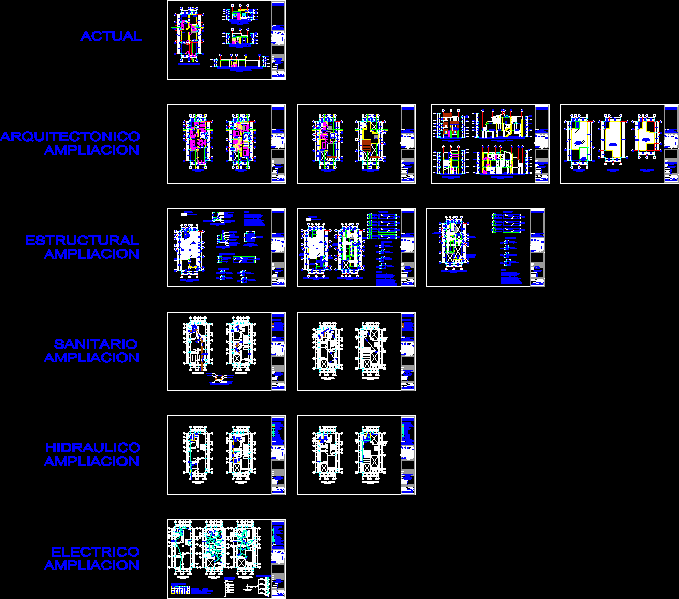
Bed Room DWG Full Project for AutoCAD
Shane_CAD 9302 Drawings · Joined December 2016 Drawings by Shane_CAD 9302 Drawings Project Development Executive for an extension of family housing on three floors. Drawing labels, details, and other text […]