
Shane_CAD
Drawings by Shane_CAD
9302 Drawings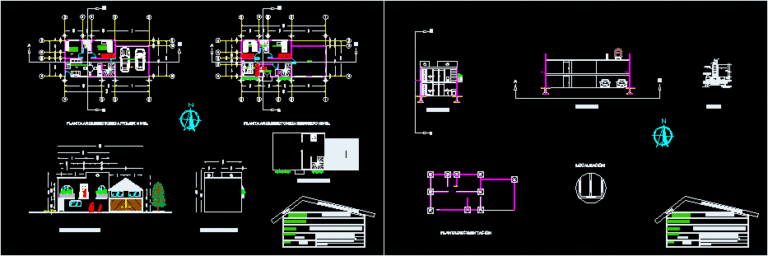
Bed Room DWG Block for AutoCAD
Shane_CAD 9302 Drawings · Joined December 2016 Drawings by Shane_CAD 9302 Drawings Modern Home DWG Block for AutoCAD FREE Shane_CAD 9302 Drawings · Joined December 2016 Drawings by Shane_CAD 9302 Drawings Design House 2nd Floor 8.5×12 Meter Drawing labels, details, and other text information extracted from the CAD file […] Free – Add to Cart Checkout Added […]
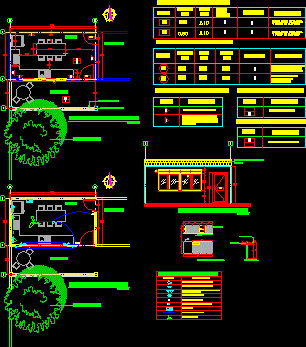
Construction Of Kitchen In A Country House DWG Detail for AutoCAD
Shane_CAD 9302 Drawings · Joined December 2016 Drawings by Shane_CAD 9302 Drawings Solo Added detail cooking cottage Drawing labels, details, and other text information extracted from the CAD file (Translated […]
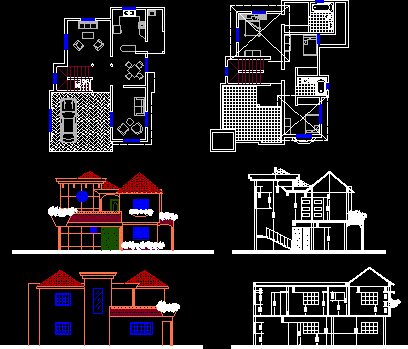
Roman Family House West DWG Section for AutoCAD
Shane_CAD 9302 Drawings · Joined December 2016 Drawings by Shane_CAD 9302 Drawings Contains sections, elevations, dimensioned floor, ground floor structural and Arquitectonica Drawing labels, details, and other text information extracted […]
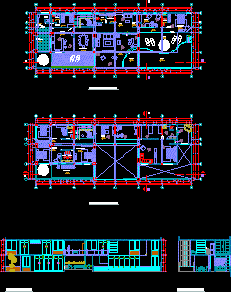
Single Family Housing High Class DWG Block for AutoCAD
Shane_CAD 9302 Drawings · Joined December 2016 Drawings by Shane_CAD 9302 Drawings First and second floor, two cuts.Housing upper class and large terraces with pool Drawing labels, details, and other […]
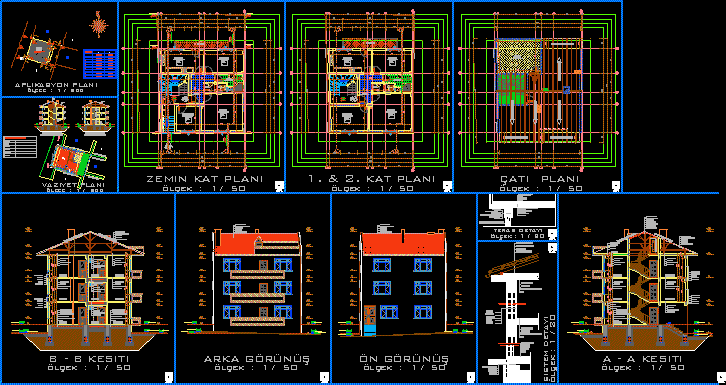
Multifamily Apartment DWG Block for AutoCAD
Shane_CAD 9302 Drawings · Joined December 2016 Drawings by Shane_CAD 9302 Drawings Draft department in Turkey. Drawing labels, details, and other text information extracted from the CAD file (Translated from […]
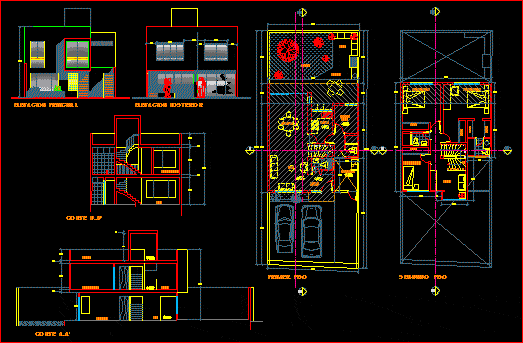
Single Family Dwelling DWG Section for AutoCAD
Shane_CAD 9302 Drawings · Joined December 2016 Drawings by Shane_CAD 9302 Drawings Plant section and elevation of a house. Drawing labels, details, and other text information extracted from the CAD […]

Final Design House DWG Plan for AutoCAD
Shane_CAD 9302 Drawings · Joined December 2016 Drawings by Shane_CAD 9302 Drawings Set of 11 bedroom house plans 6 mt x 15 m and contains facilities, structural and architectural. several […]

Front Of House With Hatch DWG Block for AutoCAD
Shane_CAD 9302 Drawings · Joined December 2016 Drawings by Shane_CAD 9302 Drawings Front of house, with different kindof of hatch Drawing labels, details, and other text information extracted from the […]

1 Bedroom House Plant DWG Block for AutoCAD
Shane_CAD 9302 Drawings · Joined December 2016 Drawings by Shane_CAD 9302 Drawings File that consists of 3 bedrooms 2 bathrooms, living room, dining room, kitchen, terrace Drawing labels, details, and […]
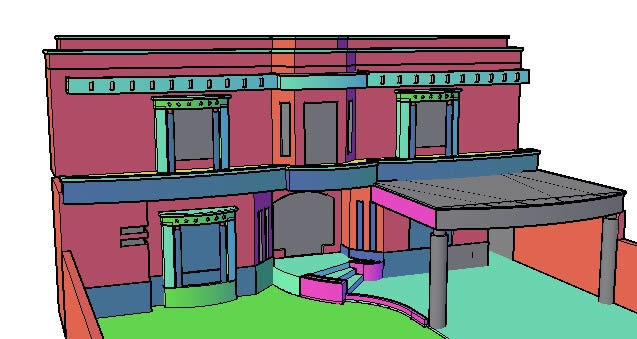
Facade DWG Block for AutoCAD
Shane_CAD 9302 Drawings · Joined December 2016 Drawings by Shane_CAD 9302 Drawings Residential home Drawing labels, details, and other text information extracted from the CAD file: drawing no, sheet no, […]
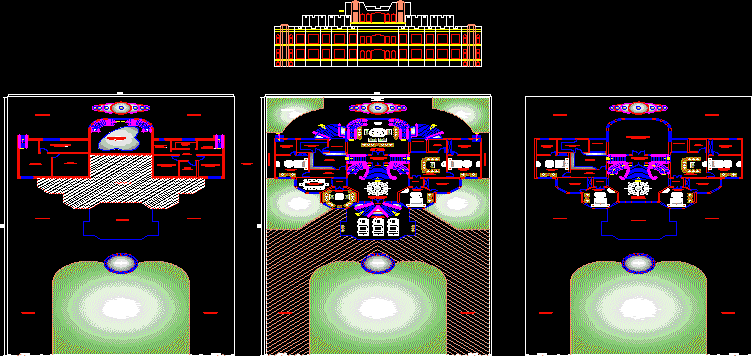
Residence DWG Block for AutoCAD
Shane_CAD 9302 Drawings · Joined December 2016 Drawings by Shane_CAD 9302 Drawings Casa residencial Drawing labels, details, and other text information extracted from the CAD file: l a w n, […]
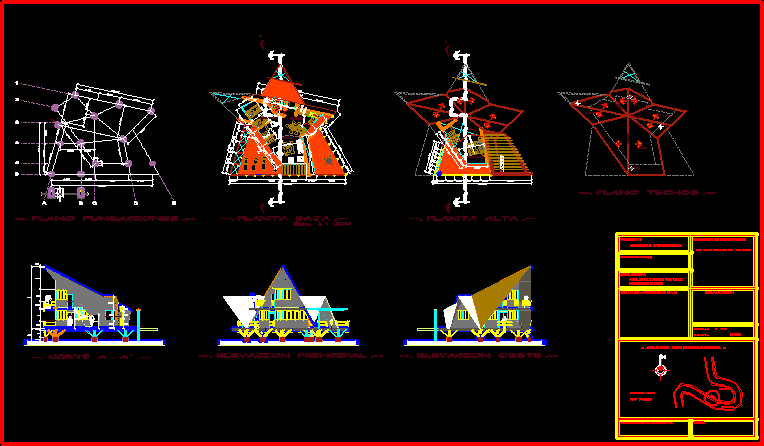
Family Cabin DWG Elevation for AutoCAD
Shane_CAD 9302 Drawings · Joined December 2016 Drawings by Shane_CAD 9302 Drawings Plant Cortes Elevations Drawing labels, details, and other text information extracted from the CAD file (Translated from Spanish): […]

Housing – Plant And Cut DWG Block for AutoCAD
Shane_CAD 9302 Drawings · Joined December 2016 Drawings by Shane_CAD 9302 Drawings MAP ARCHITECTURE Drawing labels, details, and other text information extracted from the CAD file (Translated from Spanish): meadows […]
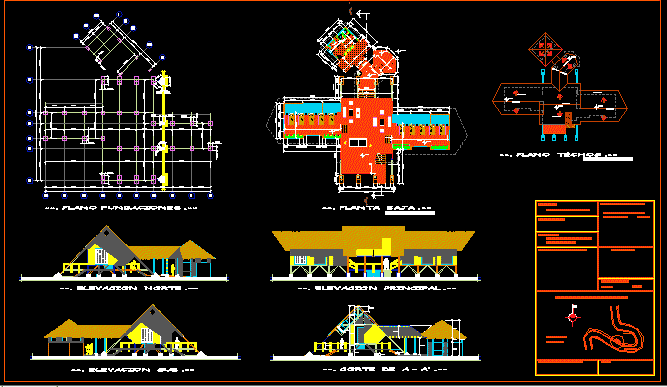
Cabin Lodge DWG Block for AutoCAD
Shane_CAD 9302 Drawings · Joined December 2016 Drawings by Shane_CAD 9302 Drawings Plant Court Lifts Drawing labels, details, and other text information extracted from the CAD file (Translated from Spanish): […]
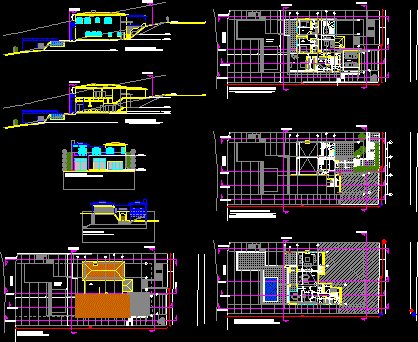
Single Family Residence DWG Block for AutoCAD
Shane_CAD 9302 Drawings · Joined December 2016 Drawings by Shane_CAD 9302 Drawings Detached residence Drawing labels, details, and other text information extracted from the CAD file (Translated from Spanish): cut […]

Corner House Apartments 3 Fronts DWG Plan for AutoCAD
Shane_CAD 9302 Drawings · Joined December 2016 Drawings by Shane_CAD 9302 Drawings Multifamily house, on the first floor an apartment on the second floor 2 apartments, located on a corner […]