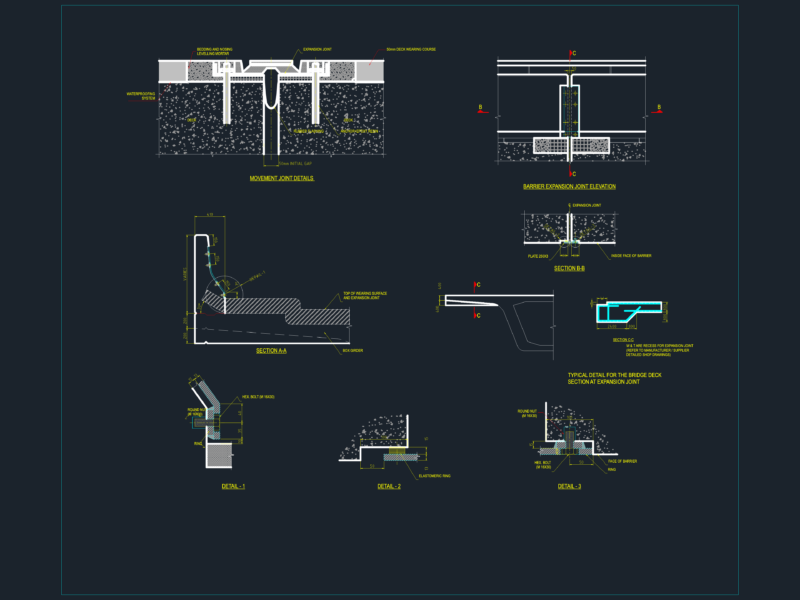
Proyecto de alteracion de vivienda unifailiar
Drawing labels, details, and other text information extracted from the CAD file (Translated from Portuguese):
north, hydromassage, entrance, mlr, msr, copper flooring, copper plaster, built-up plaster, plaster, swimming pool, wooden deck of ipé, wood floors of garapa, steel guard, aluminum frames, plate, mll , bench, frig., oven, micro, cover plan