
Shane_CAD
Drawings by Shane_CAD
9302 Drawings
Bungalow DWG Block for AutoCAD
Shane_CAD 9302 Drawings · Joined December 2016 Drawings by Shane_CAD 9302 Drawings Country House DWG Section for AutoCAD FREE Shane_CAD 9302 Drawings · Joined December 2016 Drawings by Shane_CAD 9302 Drawings Architectural drawings; finished box sections and elevations. Drawing labels, details, and other text information extracted from the CAD […] Free – Add to Cart Checkout Added […]
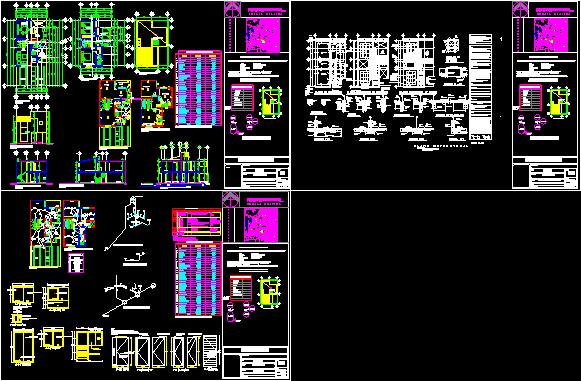
Single Room DWG Block for AutoCAD
Shane_CAD 9302 Drawings · Joined December 2016 Drawings by Shane_CAD 9302 Drawings HOUSE ROOM PROTOTYPE CONSTRUCTION OF 113.83 FEET TO FINISH INCLUDES ALL STRUCTURES AND FACILITIES. Drawing labels, details, and […]

2 Housings In The Same Field DWG Block for AutoCAD
Shane_CAD 9302 Drawings · Joined December 2016 Drawings by Shane_CAD 9302 Drawings 2 houses on one plot in the Atlantic coast Drawing labels, details, and other text information extracted from […]

Joint Building (House With Commercial Combined Room) DWG Full Project for AutoCAD
Shane_CAD 9302 Drawings · Joined December 2016 Drawings by Shane_CAD 9302 Drawings IS A PLANT WITH ARCHITECTURAL PROJECT EXECUTIVE, FIRST FLOOR LEVEL, SECOND FLOOR LEVEL; PLANT ROOF, HAS 2 FRONTS, […]

Household DWG Block for AutoCAD
Shane_CAD 9302 Drawings · Joined December 2016 Drawings by Shane_CAD 9302 Drawings Contemporary style house, with pool and loft, has plant, cuts and facades. It has all qualities. Drawing labels, […]
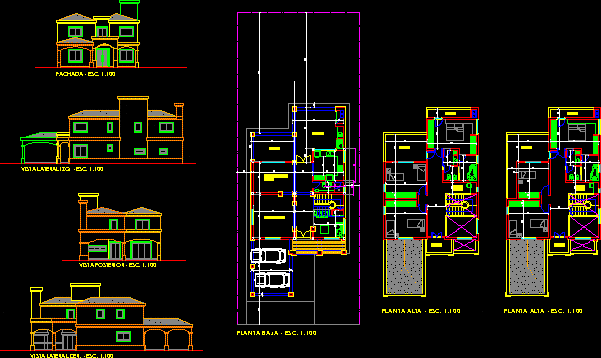
Classic Style Single Family Home DWG Block for AutoCAD
Shane_CAD 9302 Drawings · Joined December 2016 Drawings by Shane_CAD 9302 Drawings classic style two-tier housing Drawing labels, details, and other text information extracted from the CAD file (Translated from […]

House Sculpture At The Beach DWG Block for AutoCAD
Shane_CAD 9302 Drawings · Joined December 2016 Drawings by Shane_CAD 9302 Drawings Beach House for a painter – sculptor Drawing labels, details, and other text information extracted from the CAD […]
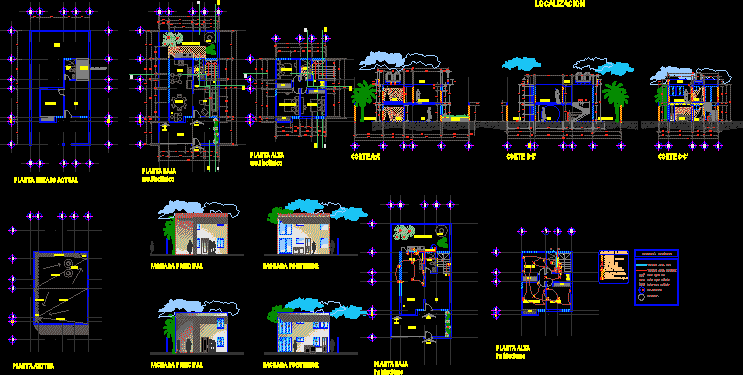
Guadalupe Project – Extension Of A House DWG Full Project for AutoCAD
Shane_CAD 9302 Drawings · Joined December 2016 Drawings by Shane_CAD 9302 Drawings Project of enlargement of a house of social interest include architectural plans, three cuts, two walls and two […]
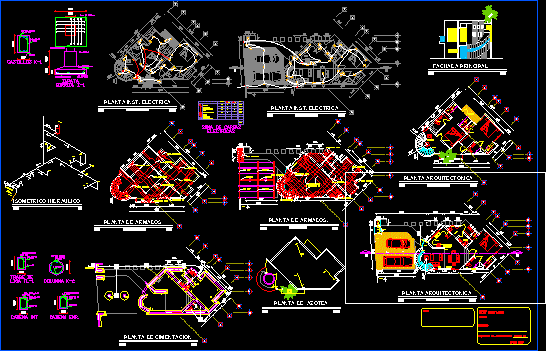
Full Habiatacional Home DWG Plan for AutoCAD
Shane_CAD 9302 Drawings · Joined December 2016 Drawings by Shane_CAD 9302 Drawings Plans for house construction details, structural foundations, facades etc. Drawing labels, details, and other text information extracted from […]
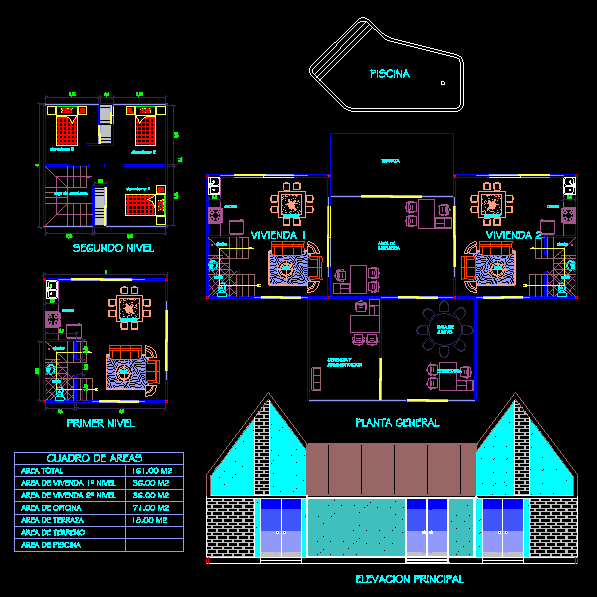
Housing Module DWG Block for AutoCAD
Shane_CAD 9302 Drawings · Joined December 2016 Drawings by Shane_CAD 9302 Drawings Low cost housing; in 36 m2 including an office and so on. Drawing labels, details, and other text […]

Residential House DWG Full Project for AutoCAD
Shane_CAD 9302 Drawings · Joined December 2016 Drawings by Shane_CAD 9302 Drawings Project 1 floor house with construction details; plant foundations, floor plan, floor tiles etc. Drawing labels, details, and […]

Residential House DWG Full Project for AutoCAD
Shane_CAD 9302 Drawings · Joined December 2016 Drawings by Shane_CAD 9302 Drawings Project 2 floors house with all its details, such as plant foundation architectural, slabs etc. Drawing labels, details, […]
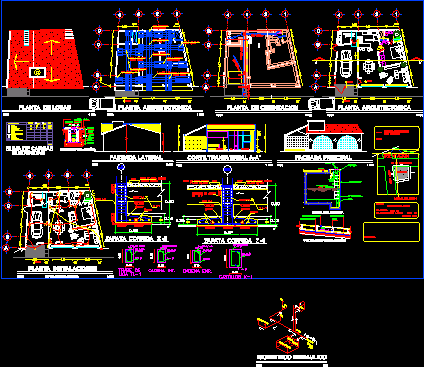
Home Habiatacional 1 Plant DWG Full Project for AutoCAD
Shane_CAD 9302 Drawings · Joined December 2016 Drawings by Shane_CAD 9302 Drawings Full Project 1 floor house with details of foundations, architectural, armed with stones etc. Drawing labels, details, and […]
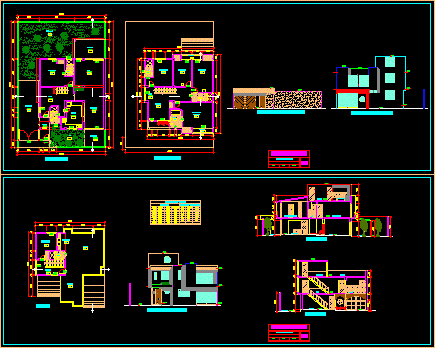
Full Family House DWG Elevation for AutoCAD
Shane_CAD 9302 Drawings · Joined December 2016 Drawings by Shane_CAD 9302 Drawings 3 level Single Family located in the city of Chiclayo, the file consists of complete plants, cuts and […]

3-Level Single Family Home DWG Elevation for AutoCAD
Shane_CAD 9302 Drawings · Joined December 2016 Drawings by Shane_CAD 9302 Drawings house located in the city of Lima, the file consists of complete drawings of plants, cuts and elevations […]

Architectural Commercial And Housing Project DWG Full Project for AutoCAD
Shane_CAD 9302 Drawings · Joined December 2016 Drawings by Shane_CAD 9302 Drawings Plano cuts and architectural facades. trading floor, housing upstairs. Drawing labels, details, and other text information extracted from […]