
Shane_CAD
Drawings by Shane_CAD
9302 Drawings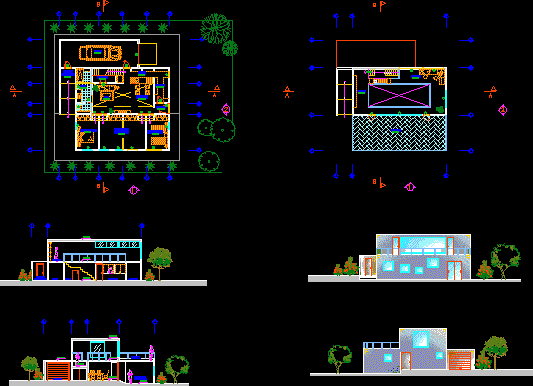
Home – Studio DWG Section for AutoCAD
Shane_CAD 9302 Drawings · Joined December 2016 Drawings by Shane_CAD 9302 Drawings Small House DWG Plan for AutoCAD FREE Shane_CAD 9302 Drawings · Joined December 2016 Drawings by Shane_CAD 9302 Drawings Small two-story house plan – view Drawing labels, details, and other text information extracted from the CAD file: […] Free – Add to Cart Checkout Added […]

Single Family Dwelling DWG Section for AutoCAD
Shane_CAD 9302 Drawings · Joined December 2016 Drawings by Shane_CAD 9302 Drawings FAMILY HOUSE 3 LEVELS OF PLANTS DISTRIBUTION, section and elevation Drawing labels, details, and other text information extracted […]
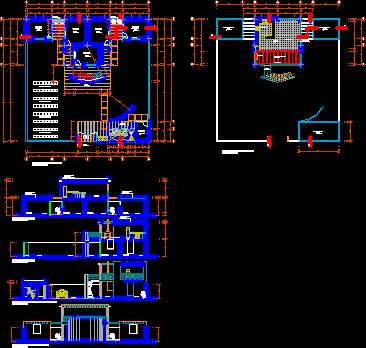
Ccasa Beach DWG Section for AutoCAD
Shane_CAD 9302 Drawings · Joined December 2016 Drawings by Shane_CAD 9302 Drawings Single-family vacation beach house features section and elevation plants. Drawing labels, details, and other text information extracted from […]
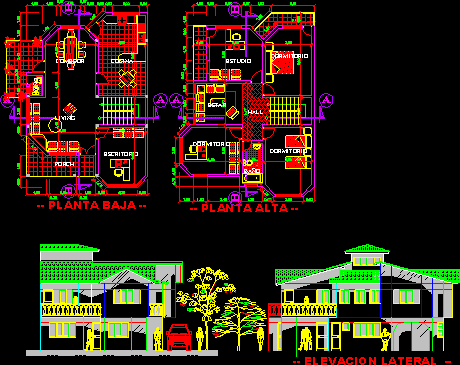
Housing Production DWG Block for AutoCAD
Shane_CAD 9302 Drawings · Joined December 2016 Drawings by Shane_CAD 9302 Drawings Two-storey accommodation family Drawing labels, details, and other text information extracted from the CAD file (Translated from Spanish): […]
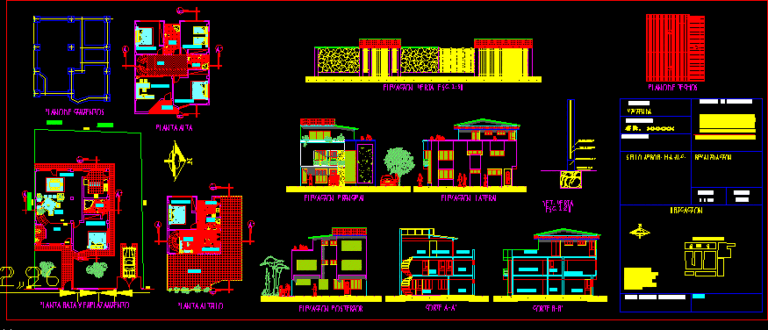
Small Chalet DWG Block for AutoCAD
Shane_CAD 9302 Drawings · Joined December 2016 Drawings by Shane_CAD 9302 Drawings Small villa on the outskirts of the city Drawing labels, details, and other text information extracted from the […]

Villa Istrien DWG Block for AutoCAD
Shane_CAD 9302 Drawings · Joined December 2016 Drawings by Shane_CAD 9302 Drawings Construction of houses in Istria. Drawing labels, details, and other text information extracted from the CAD file (Translated […]
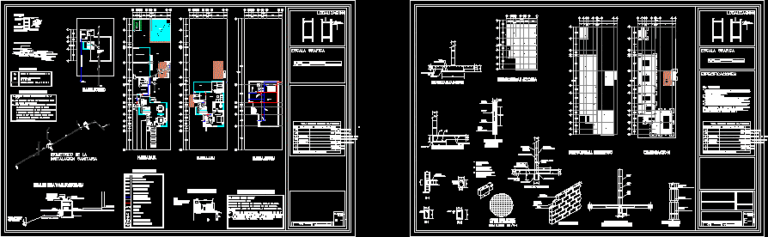
Bedroom House DWG Block for AutoCAD
Shane_CAD 9302 Drawings · Joined December 2016 Drawings by Shane_CAD 9302 Drawings Drawings of hydro-sanitary and structural installation of a home room Drawing labels, details, and other text information extracted […]
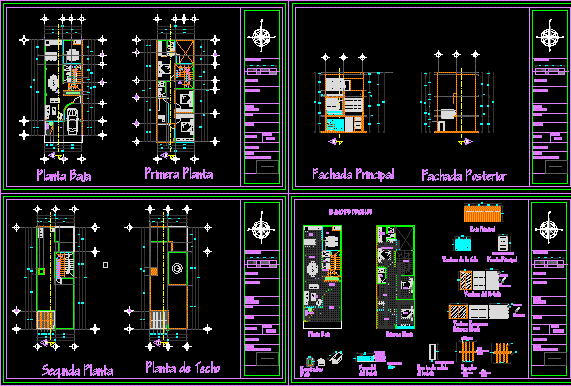
3-Storey House DWG Block for AutoCAD
Shane_CAD 9302 Drawings · Joined December 2016 Drawings by Shane_CAD 9302 Drawings design house with entrance hall with small font, 1-car garage, living room, kitchen, small patio with BBQ meats, […]
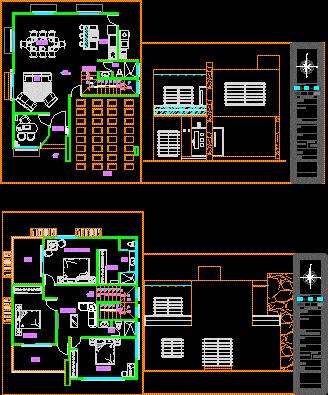
Medium High Level House DWG Block for AutoCAD
Shane_CAD 9302 Drawings · Joined December 2016 Drawings by Shane_CAD 9302 Drawings House of residential medium-high level. Bedrooms with balconies, parking for 2 cars, entrance hall, office desk or study […]
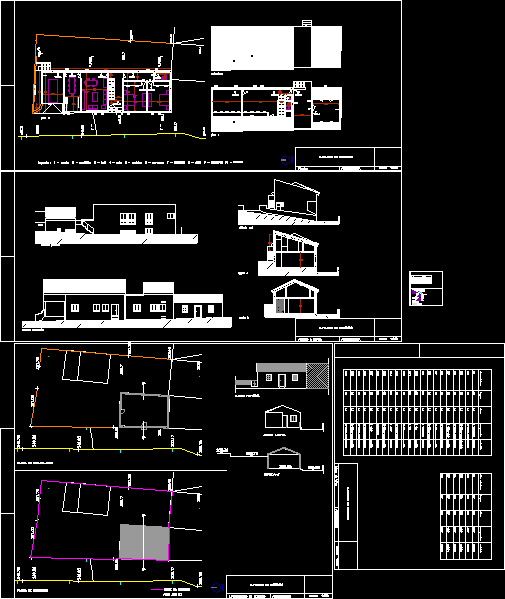
Private Helder DWG Full Project for AutoCAD
Shane_CAD 9302 Drawings · Joined December 2016 Drawings by Shane_CAD 9302 Drawings Expansion project of single family housing from existing situation Drawing labels, details, and other text information extracted from […]

Single Family DWG Block for AutoCAD
Shane_CAD 9302 Drawings · Joined December 2016 Drawings by Shane_CAD 9302 Drawings IS A TWO STORY HOUSE .ON THE THIRD FLOOR IS GOOD SERVICE. ON THE SECOND FLOOR IS THE […]
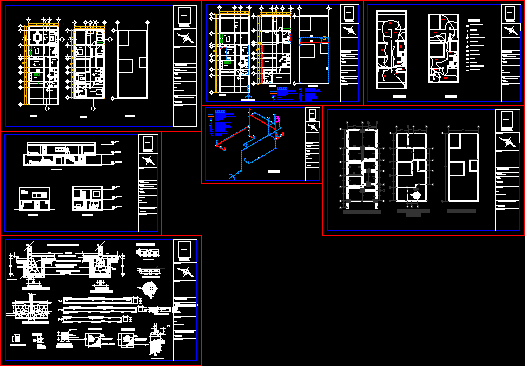
Detached House DWG Block for AutoCAD
Shane_CAD 9302 Drawings · Joined December 2016 Drawings by Shane_CAD 9302 Drawings Single-family house and includes architectural drawings for its correct interpretation, electrical and hydraulic installations, as well as structural […]

Self-Sustaining House DWG Detail for AutoCAD
Shane_CAD 9302 Drawings · Joined December 2016 Drawings by Shane_CAD 9302 Drawings Facades; court; architectural details; plant set Drawing labels, details, and other text information extracted from the CAD file […]
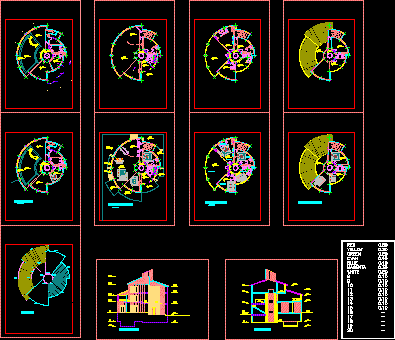
House DWG Plan for AutoCAD
Shane_CAD 9302 Drawings · Joined December 2016 Drawings by Shane_CAD 9302 Drawings circular house with all plans. section and an elevation Drawing labels, details, and other text information extracted from […]
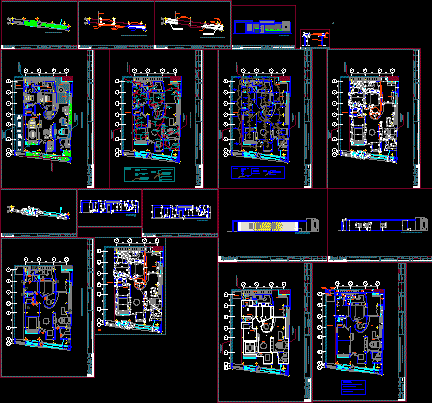
Single Family Dwelling DWG Detail for AutoCAD
Shane_CAD 9302 Drawings · Joined December 2016 Drawings by Shane_CAD 9302 Drawings PLANT ARCHITECTURE – DIMENSIONAL – STRUCTURE – ELECTRIC – HEALTH – DETAILS Drawing labels, details, and other text […]
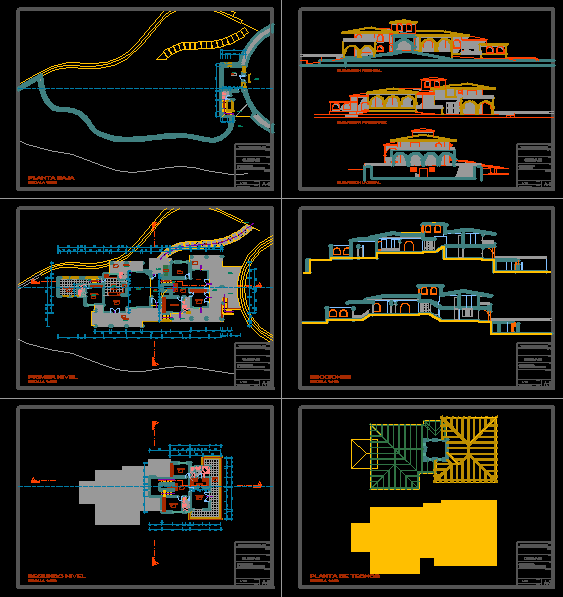
Detached House DWG Plan for AutoCAD
Shane_CAD 9302 Drawings · Joined December 2016 Drawings by Shane_CAD 9302 Drawings This is architectural plans for a house Drawing labels, details, and other text information extracted from the CAD […]